
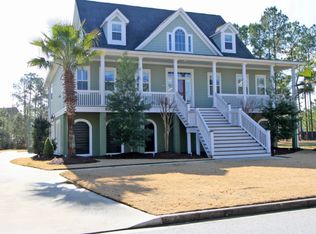
2629 Alderly Lane, a (6) bedroom, (4) bath home that boasts 3202 square feet and rests on a well manicured 0.21 acre CORNER lot. Found within the Rivertowne on the Wando Subdivision, it's amenities include but may not be limited to: Neighborhood Pool, Play Park, Walk/Jog Trails, 3 Community Docks etc.. With it's ease of access to the schools, interstate and many of the various shopping and restaurants that Mount Pleasant offers, is one of the many reasons that has made this ROTW one of the more coveted neighborhoods in Mount Pleasant. Upon arrival you will be greeted by a gorgeous landscaped home that rests on a corner lot. With a side entrance two car garage, you will have ample room for parking the fenced in back yard is just as well landscaped as the front yard. Personally, my favorite spot is the huge screen porch found off the back of the home which could be an ideal place to stay in the shade and catch up some R and R. Make sure to check out the front porch that's equipped with ceiling fan as it's just another example of the attention to detail to make you feel like this is Southern Living at it's best. As you head inside, prepare to be WOW'D as this very desirable floor-plan and the attention to detail is stunning throughout... it shows like a model home and has too many upgrades to list but you need to trust my word when I say it's truly a must see but let's start the tour.... Standing in the foyer you will instantly notice the the wainscoting walls, custom hand made barn doors, gorgeous chandelier above and the hardwood flooring throughout. To your immediate left is a separate dining/bonus room that has an upgraded chandelier and the coffered ceilings really set this room off. Moving further back into the home you will step into an open-modern floor-plan that really helps make this two story home stand out among the competition. The Living Room features 20 foot ceilings and with plenty of natural light it creates an open airy feel that so many buyers find desirable. The fireplace is what I call a show stopper as it was updated with a new face and wood mantle but let's now discuss one of the most important rooms to a Buyer, the Kitchen! Large enough to satisfy a Master Chef and with an oversized kitchen island, gorgeous granite counters, upgraded custom cabinetry, recessed and pendant lighting, separate breakfast nook, appliances, that do convey, and an open modern floor-plan that allows you to interact with others in the living room while you cook away, this kitchen has it all! There is a butler's pantry with subway tile on the walls and a separate laundry room that has built-ins! You will be pleased to know that this floor-plan also has the MASTER SUITE on the first floor. I cannot stress how many Buyers love that layout. It's ideal for convenience and privacy. This large master bedrooms boasts the same gorgeous hardwoods found throughout the first floor along with tray ceilings, recessed lighting and ceiling fan. The walk-in closets provide more than enough space and the master bath boasts granite counters, dual vanities, tile floors, garden tub with standup shower and more! The second floor hosts the guest bedrooms, ceiling fans and plenty of closet space. Don't forget there's also an additional bonus room over the garage that was updated into a guest/teen suite with built in beds, added a closet along with a small kitchenette. Making this listing even more attractive is the beautiful stucco outdoor fireplace with a great dinning entertaining space and its just a few minutes walk from the community docks, 15 minutes to the Sandy Beaches found on IOP and 25 minutes to the Cobblestone Streets found in the Historic Downtown Charleston Peninsula. The bottom line is that you are looking for a home in a very desirable neighborhood that screams luxury.
This property is not currently displayed as for sale or rent on Zillow. This may be different from what's on other websites or public sources.