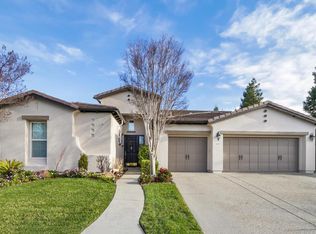
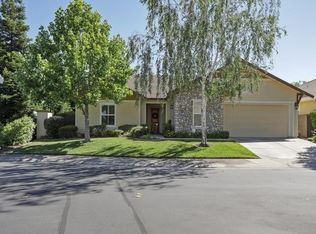
Near Natomas and Elkhorn Blvds in Heritage Park, North Natomas, Sacramento, this bright and spacious one-story single-family home offers two bedrooms and two full bathrooms. The courtyard has a cascading waterfall and fountain. The tile entry opens onto beige carpeting, 10 foot ceilings, arched doorways, custom paint, wallpaper, recessed lighting, maple cabinets, dual pane windows and plantation shutters throughout 2195 square feet of living space. The living room has a two-sided gas fireplace with hearth bench that is shared with the family room, overhead lighting, and glass double doors leading to the covered patio. The eat-in kitchen has Pergo flooring, maple cabinets, granite counters, pantry, pot shelves and a breakfast nook, and is equipped with GE Profile applainces, including a gas range with self-cleaning double oven, dishwasher, microwave, double sink with convertible faucet and garbage disposal. The kitchen also has a center island with a second sink, garbage disposal and instant hot water. There is a formal dining room, as well as a separate family room with gas fireplace and hearth bench, a stained glass ceiling fan with overhead lighting and remote, and a media niche. The master suite is remotely located for added privacy and has a ceiling fan with overhead lighting, stained glass wall lamps, and a glass door to the patio. The master bathroom has tile flooring, walk-in closet, Roman tub, large tile glass shower with tile seat, double tile vanity, and a Sola Tube skylight. The second bedroom has a ceiling fan with overhead lighting, double-door closet, and two-inch blinds. The hall bath has tile flooring, tile counter, tile shower and tub. This home has programmable dual-zone central heat and air conditioning, as well as a security system. In the separate laundry room there are tile flooring, tile counter, utility sink, and dryer hookups for both gas and electric. The 2.5-car garage will accommodate a golf cart or extra storage and has built-in cabinets, shelves, and an automatic door opener. The beautifully landscaped fenced yard has lemon and lime trees is equipped with automatic timer sprinklers in both front and rear. The covered gazebo in the rear yard has an outdoor kitchen with barbecue grill, compact fridge, tile eat-at bar, and ceiling fan with overhead lighting. This home is located in the Grant Union School District, in a gated community with resort-style clubhouse, restaurant, pub, banquet room, media room with movies, library, pool table, fitness center, a huge handicap accessible indoor pool, spa, basketball and tennis. This is an adult community, requiring at least one resident over 55, none under 19. Two doors down from Aspen Valley Gardens and Park, with playground, covered picnic area, barbecue grills, vegetable and flower gardens. Pets are allowed, but smoking is not allowed in the home. Tenant pays water, sewer, and trash. Choose a six month or one year lease. Please, do not disturb the residents. For a slide show of all photos for this property, directions, to download an application, or schedule a showing, please see this property on our web site at horizonproperties.com. Please be sure to include your telephone number when emailing us. Thanks for looking at a Horizon Property!
This property is not currently displayed as for sale or rent on Zillow. This may be different from what's on other websites or public sources.