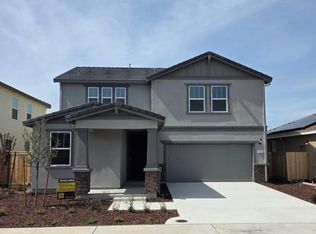
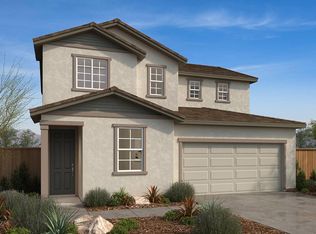
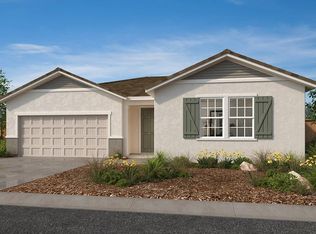
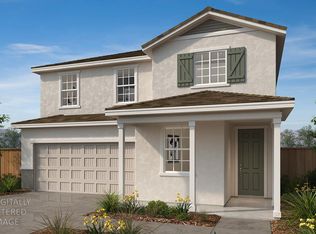
Under Construction - This Spanish colonial-style single-story home features 9-ft. ceilings and a well-designed open floor plan. The kitchen opens to a spacious great room and offers the option to include a central island for additional prep space and casual dining, along with a generous pantry closet and Whirlpool® stainless-steel appliance package . The private primary suite is situated at the rear of the home and includes a large walk-in closet, dual-sing vanity and a linen closet. A dedicated laundry room enhances everyday convenience. Energy-efficient features include WaterSense® fixtures, low-E windows, a smart thermostat, and an electric water heater. During construction, buyers have a limited opportunity to personalize select design features, including cabinetry, countertops, flooring, and preferred bath options. Located in the new Summerfield at Tivoli community with convenient access to Highways 99 and 120, residents enjoy proximity to nearby cities, shopping, dining, parks, waterways, and outdoor recreation.
Active
$601,990
2629 Barn Owl Dr, Modesto, CA 95357
4beds
2,190sqft
Single Family Residence
Built in ----
5,170 Square Feet Lot
$599,700 Zestimate®
$275/sqft
$-- HOA
What's special
Low-e windowsLarge walk-in closetLinen closetSmart thermostatWell-designed open floor planGenerous pantry closetDedicated laundry room
- 20 days |
- 139 |
- 1 |
Zillow last checked:
Listing updated:
Listed by:
Lisa Celestino DRE #01516500 707-720-6165,
KB HOME Sales-Northern California Inc
Source: MetroList Services of CA,MLS#: 226076490Originating MLS: MetroList Services, Inc.
Loading...
Facts & features
Interior
Bedrooms & bathrooms
- Bedrooms: 4
- Bathrooms: 2
- Full bathrooms: 2
Dining room
- Features: Dining/Family Combo
Kitchen
- Features: Pantry Closet
Heating
- Central
Cooling
- Central Air
Appliances
- Laundry: Inside Room
Features
- Flooring: See Remarks
- Has fireplace: No
Interior area
- Total interior livable area: 2,190 sqft
Property
Parking
- Total spaces: 2
- Parking features: Attached
- Attached garage spaces: 2
Lot
- Size: 5,170 Square Feet
- Features: Other
Details
- Zoning description: Residential
- Special conditions: Standard
Construction
Type & style
- Home type: SingleFamily
- Property subtype: Single Family Residence
Materials
- Stucco, Wood
- Foundation: Concrete, Slab
- Roof: Tile
Condition
- New construction: Yes
Utilities & green energy
- Sewer: Public Sewer
- Water: Public
- Utilities for property: Public
Community & HOA
Location
- Region: Modesto
Financial & listing details
- Price per square foot: $275/sqft
- Price range: $602K - $602K
- Date on market: 6/16/2026
Estimated market value
$599,700
$570,000 - $630,000
$2,801/mo
Price history
| Date | Event | Price |
|---|---|---|
| 6/16/2026 | Listed for sale | $601,990$275/sqft |
Source: MetroList Services of CA #226076490 Report a problem | ||
Public tax history
Tax history is unavailable.
Monthly payment
Est. payment$--/mo
Payment breakdown
Explore the cost of this home by adjusting the details. Changes won't be saved.All calculations are estimates and provided by Zillow, Inc. for informational purposes only. Actual amounts may vary.
HOA fees may include property taxes on listings classified as Co-Ops. Contact the listing agent and/or owner for fee details.
Mortgage interest rates are dependent on a number of factors, including credit score, down payment, and repayment length. Interest rate data provided by Zillow Group Marketplace, Inc. as of 1/1/1970 from various mortgage lenders with which we have lead or other similar arrangements; the Estimated Payment is an average of those rates.
See how much you could borrow to make a competitive offer.
Climate risks
Neighborhood: 95357
Nearby schools
GreatSchools rating
- 4/10Mesa Verde Elementary SchoolGrades: K-5Distance: 5.1 mi
- 5/10Cardozo Middle SchoolGrades: 6-8Distance: 5.4 mi
- 4/10Riverbank High SchoolGrades: 9-12Distance: 4.8 mi
A local agent can set up tours, give advice and negotiate with sellers.
Local buyer's agents are ready to help
- California
- Stanislaus County
- Modesto
- 95357
- 2629 Barn Owl Dr