Skip main navigation
Closed
  • $1,300,000

    2629 Benington Pl, Nolensville, TN 37135

    4beds
    3,814sqft
    Single Family Residence, Residential
    Built in 2015
    0.49 Acres Lot
    $1,308,100 Zestimate®
    $341/sqft
    $4,130 Estimated rent

    Home value

    $1,308,100

    $1.24M - $1.37M

    $4,130/mo

    Zestimate® history
    Loading
    Loading...

    Owner options

    List your home for rent

    $4,130/mo

    Rent Zestimate®

    Find your next renter with Zillow Rental Manager. Plus, with online applications, you can quickly screen prospective tenants – for free.

    Learn more

    $4,130/mo

    Rent Zestimate®

    Refinance and save

    $7,558/mo

    Est. payment

    Refinancing to a lower rate could help reduce your monthly payments and save thousands over the life of the loan.

    See today's rates

    $7,558/mo

    Est. payment

    Explore your selling options

    Work with a Zillow partner agent

    Leverage their expertise and Zillow's premium Showcase listings to get your home seen by more buyers.

    Get started

    List with your own agent

    Get your home in front of millions of buyers by listing it on Zillow.

    Learn how to do it

    Sell it yourself

    Take full control of how buyers see your home on Zillow by listing For Sale by Owner (FSBO).

    List your home

    What's special

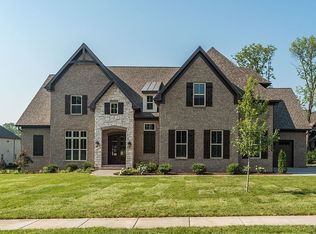
    Where timeless architecture meets refined modern living, this beautifully appointed residence in sought after Benington is thoughtfully imagined and crafted by Grove Park Construction. Designed for both elegance and ease, every detail has been carefully curated to deliver a lifestyle of comfort, sophistication, and effortless flow. From the moment you enter, superior finishes set the tone, including gleaming hardwood floors, custom millwork, soaring ceilings, and a highly functional, light filled layout that feels both curated and effortless. The main level primary suite offers everyday convenience with a sense of quiet retreat. The open concept family room flows seamlessly into the kitchen and breakfast nook, creating an inviting backdrop for both relaxed living and elevated entertaining. A separate formal dining room with serving bar adds a layer of sophistication for memorable gatherings. Exceptional storage is found throughout with generously sized closets designed for modern living. Outdoors, a newly screened patio extends the living space, while an additional patio with fire pit creates the perfect setting for year round evenings under the stars. The nicely landscaped yard features wireless irrigation, French drains, full fencing, and added privacy trees for both beauty and ease. Impeccably maintained and truly move in ready, this Benington home delivers comfort, quality, and enduring style in one remarkable offering.

    Zillow last checked:

    Listing updated:

    Listed by:

    Amy Doyle, CLHMS, CSP, GRI, RENE, SRS 901-481-8601,

    The Agency Nashville, LLC,

    Scott Coggins, ABR, CLHMS™, CSP, SRS 615-424-9162,

    The Agency Nashville, LLC

    Bought with:

    James Bakke, 257370

    American Realty & Associates

    Source: RealTracs MLS as distributed by MLS GRID,MLS#: 3133071MLS Logo

    Facts & features

    Interior

    Bedrooms & bathrooms
    • Bedrooms: 4
    • Bathrooms: 4
    • Full bathrooms: 3
    • 1/2 bathrooms: 1
    • Main level bedrooms: 1
    Bedroom 1
    • Features: Suite
    • Level: Suite
    • Area: 240 Square Feet
    • Dimensions: 15x16
    Bedroom 2
    • Features: Walk-In Closet(s)
    • Level: Walk-In Closet(s)
    • Area: 225 Square Feet
    • Dimensions: 15x15
    Bedroom 3
    • Features: Walk-In Closet(s)
    • Level: Walk-In Closet(s)
    • Area: 225 Square Feet
    • Dimensions: 15x15
    Bedroom 4
    • Features: Walk-In Closet(s)
    • Level: Walk-In Closet(s)
    • Area: 225 Square Feet
    • Dimensions: 15x15
    Primary bathroom
    • Features: Double Vanity
    • Level: Double Vanity
    Den
    • Features: Bookcases
    • Level: Bookcases
    • Area: 342 Square Feet
    • Dimensions: 18x19
    Dining room
    • Features: Formal
    • Level: Formal
    • Area: 225 Square Feet
    • Dimensions: 15x15
    Kitchen
    • Area: 176 Square Feet
    • Dimensions: 11x16
    Living room
    • Features: Formal
    • Level: Formal
    • Area: 144 Square Feet
    • Dimensions: 12x12
    Recreation room
    • Features: Second Floor
    • Level: Second Floor
    • Area: 247 Square Feet
    • Dimensions: 19x13
    Heating
    • Central, Dual, Natural Gas
    Cooling
    • Ceiling Fan(s), Central Air, Electric
    Appliances
    • Included: Built-In Electric Oven, Double Oven, Built-In Gas Range, Cooktop, Dishwasher, Disposal, Dryer, Freezer, Microwave, Refrigerator, Stainless Steel Appliance(s), Washer
    • Laundry: Electric Dryer Hookup, Washer Hookup
    Features
    • Bookcases, Ceiling Fan(s), Extra Closets, Open Floorplan, Pantry, Walk-In Closet(s), Wet Bar, High Speed Internet, Kitchen Island
    • Flooring: Wood
    • Basement: Crawl Space
    • Number of fireplaces: 1
    • Fireplace features: Gas
    Interior area
    • Total structure area: 3,814
    • Total interior livable area: 3,814 sqft
    • Finished area above ground: 3,814

    Property

    Parking
    • Total spaces: 7
    • Parking features: Garage Door Opener, Garage Faces Side, Private, Driveway
    • Garage spaces: 3
    • Carport spaces: 4
    • Covered spaces: 7
    • Has uncovered spaces: Yes
    Features
    • Levels: One
    • Stories: 2
    • Patio & porch: Porch, Covered, Patio, Screened
    • Exterior features: Smart Irrigation, Smart Lock(s)
    • Pool features: Association
    • Fencing: Back Yard
    Lot
    • Size: 0.49 Acres
    • Dimensions: 137 x 154
    • Features: Level
    • Topography: Level
    Details
    • Parcel number: 094056P A 00800 00017056I
    • Special conditions: Standard
    • Other equipment: Irrigation System

    Construction

    Type & style
    • Home type: SingleFamily
    • Architectural style: Traditional
    • Property subtype: Single Family Residence, Residential
    Materials
    • Brick
    • Roof: Asphalt
    Condition
    • New construction: No
    • Year built: 2015

    Utilities & green energy

    • Sewer: Public Sewer
    • Water: Public
    • Utilities for property: Electricity Available, Natural Gas Available, Water Available, Cable Connected, Underground Utilities
    Green energy
    • Energy efficient items: Water Heater, Windows, Thermostat

    Community & HOA

    Community
    • Security: Carbon Monoxide Detector(s), Fire Alarm, Fire Sprinkler System, Security System, Smoke Detector(s), Smart Camera(s)/Recording
    • Subdivision: Benington Sec 7
    HOA
    • Has HOA: Yes
    • Amenities included: Clubhouse, Playground, Pool, Sidewalks, Underground Utilities, Trail(s)
    • Services included: Recreation Facilities
    • HOA fee: $220 quarterly
    Location
    • Region: Nolensville

    Financial & listing details

    • Price per square foot: $341/sqft
    • Tax assessed value: $1,241,300
    • Annual tax amount: $5,089
    • Date on market: 2/19/2026
    • Electric utility on property: Yes

    Price history

    DateEventPrice
    5/15/2026Sold$1,300,000$341/sqft
    Source: RealTracs MLS as distributed by MLS GRID #3133071 Report a problem
    3/29/2026Pending sale$1,300,000$341/sqft
    Source: RealTracs MLS as distributed by MLS GRID #3133071 Report a problem
    3/15/2026Contingent$1,300,000$341/sqft
    Source: RealTracs MLS as distributed by MLS GRID #3133071 Report a problem
    3/6/2026Listed for sale$1,300,000+75.7%$341/sqft
    Source: RealTracs MLS as distributed by MLS GRID #3133071 Report a problem
    8/6/2019Sold$740,000-2.5%$194/sqft
    Source: RealTracs MLS as distributed by MLS GRID #2052454 Report a problem
    7/1/2019Price change$759,000-1.3%$199/sqft
    Source: Worth Properties LLC #2052454 Report a problem
    6/20/2019Listed for sale$769,000+16.5%$202/sqft
    Source: Worth Properties LLC #2052454 Report a problem
    12/23/2015Sold$660,000+473.9%$173/sqft
    Source: Public Record Report a problem
    3/9/2015Sold$115,000$30/sqft
    Source: Public Record Report a problem

    Public tax history

    YearProperty taxesTax assessment
    2025$5,089 +15.7%$310,325 +53.1%
    2024$4,398 $202,675
    2023$4,398 $202,675
    2022$4,398 $202,675
    2021$4,398 +14.5%$202,675 +32.4%
    2020$3,842 +5.9%$153,050
    2019$3,628 +3%$153,050
    2018$3,521 $153,050
    2017$3,521 $153,050
    2016-- $153,050 +544.4%
    2015-- $23,750
    Find assessor info on the county website

    Neighborhood: 37135

    Nearby schools

    GreatSchools rating
    Schools provided by the listing agent
    • Elementary: Sunset Elementary School
    • Middle: Sunset Middle School
    • High: Nolensville High School

    Source: RealTracs MLS as distributed by MLS GRID. This data may not be complete. We recommend contacting the local school district to confirm school assignments for this home.

    Get a cash offer in 3 minutes
    Find out how much your home could sell for in as little as 3 minutes with a no-obligation cash offer.
    Estimated market value
    $1,308,100
    Get a cash offer in 3 minutes
    Find out how much your home could sell for in as little as 3 minutes with a no-obligation cash offer.
    Estimated market value
    $1,308,100