THIS HOUSE IS NOT FOR RENT! THAT IS A SCAM!
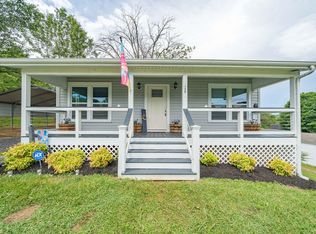
Tucked away on a private street and sitting on a beautiful double lot, this charming cottage is the kind of home you don't come across every day. Built in the 1940s, it's full of character and craftsmanship, but with the updates that make everyday living easy--vinyl siding for low maintenance, newer windows, roof, and heat pump already in place. From the moment you pull into the concrete driveway and step under the covered carport, you'll feel it. And that rocking chair front porch? It just sets the tone. Inside, you're welcomed by warmth, style, and so much charm. You'll find a mix of LPV, and tile flooring, updated lighting, and beautiful arched entryways that give each space its own personality. The main level offers a spacious living room, a large dining area, two bedrooms, an updated full bath and laundry room with half bath
The kitchen is truly a standout--with plenty of cabinet space, it's ready for everyday life or entertaining. Just off the kitchen, you'll find a mudroom and laundry area with a half bath that leads right out to a large deck overlooking the fully fenced backyard--perfect for relaxing, pets, or gatherings.
And there's more. The full basement offers incredible flexibility, with both interior and exterior access. There's already a finished room with a closet that could easily serve as a third bedroom or second living space, plus additional unfinished areas for a workout room, workshop, playroom, or extra storage.
Located within Kingsport city limits, this home is right in the middle of everything--convenient to John B. Dennis Highway, Fort Henry Drive, shopping, dining, and more.
Homes like this--full of character, updates, and space--don't come along often.
Sold for $199,500
Zestimate®
$199,500
2629 Birdwell St, Kingsport, TN 37664
3beds
1,212sqft
Single Family Residence, Residential
Built in 1943
0.34 Acres Lot
$199,500 Zestimate®
$165/sqft
$1,743 Estimated rent
Home value
$199,500
$190,000 - $209,000
$1,743/mo
Zestimate® history
Owner options
List your home for rent
$1,743/mo
Rent Zestimate®
Find your next renter with Zillow Rental Manager. Plus, with online applications, you can quickly screen prospective tenants – for free.
$1,743/mo
Rent Zestimate®
Refinance and save
$1,291/mo
Est. payment
Refinancing to a lower rate could help reduce your monthly payments and save thousands over the life of the loan.
$1,291/mo
Est. payment
Explore your selling options
Work with a Zillow partner agent
Leverage their expertise and Zillow's premium Showcase listings to get your home seen by more buyers.
Get startedList with your own agent
Get your home in front of millions of buyers by listing it on Zillow.
Learn how to do itSell it yourself
Take full control of how buyers see your home on Zillow by listing For Sale by Owner (FSBO).
List your homeWhat's special
Newer windowsRocking chair front porchFully fenced backyardTwo bedroomsUpdated lightingCovered carportLarge dining area
Zillow last checked:
Listing updated:
Listed by:
Kristi Bailey 423-863-1611,
Southern Dwellings
Bought with:
Matt Adams
Southern Dwellings
Source: TVRMLS,MLS#: 9994415
Facts & features
Interior
Bedrooms & bathrooms
- Bedrooms: 3
- Bathrooms: 2
- Full bathrooms: 1
- 1/2 bathrooms: 1
Primary bedroom
- Level: First
Bedroom 2
- Level: First
Bedroom 3
- Level: Basement
Bathroom 1
- Level: First
Dining room
- Level: First
Kitchen
- Level: First
Living room
- Level: First
Heating
- Heat Pump
Cooling
- Heat Pump
Appliances
- Included: Dishwasher, Electric Range, Refrigerator
- Laundry: Electric Dryer Hookup, Washer Hookup
Features
- Master Downstairs, Laminate Counters
- Flooring: Hardwood, Laminate, Vinyl
- Doors: Storm Door(s)
- Basement: Finished
Interior area
- Total structure area: 1,636
- Total interior livable area: 1,212 sqft
- Finished area below ground: 200
Property
Parking
- Total spaces: 1
- Parking features: Attached, Carport, Concrete
- Carport spaces: 1
Features
- Levels: One
- Stories: 1
- Patio & porch: Back, Covered, Deck, Front Porch
- Fencing: Back Yard
Lot
- Size: 0.34 Acres
- Dimensions: 100 x 150
- Topography: Sloped
Details
- Parcel number: 062p C 012.00
- Zoning: R 1B
Construction
Type & style
- Home type: SingleFamily
- Architectural style: Ranch
- Property subtype: Single Family Residence, Residential
Materials
- Brick, Vinyl Siding
- Roof: Composition
Condition
- Above Average
- New construction: No
- Year built: 1943
Utilities & green energy
- Sewer: Public Sewer
- Water: Public
Community & HOA
Community
- Subdivision: Birdwell
HOA
- Has HOA: No
Location
- Region: Kingsport
Financial & listing details
- Price per square foot: $165/sqft
- Tax assessed value: $166,800
- Annual tax amount: $1,372
- Date on market: 7/29/2026
- Listing terms: Cash,Conventional
Price history
| Date | Event | Price |
|---|---|---|
| 9/29/2026 | Sold | $199,500-5%$165/sqft |
Source: TVRMLS #9994415 Report a problem | ||
| 9/5/2026 | Pending sale | $210,000$173/sqft |
Source: TVRMLS #9994415 Report a problem | ||
| 7/29/2026 | Price change | $210,000-6.7%$173/sqft |
Source: TVRMLS #9994415 Report a problem | ||
| 6/25/2026 | Price change | $225,000-10%$186/sqft |
Source: TVRMLS #9994415 Report a problem | ||
| 5/12/2026 | Price change | $250,000-9.1%$206/sqft |
Source: TVRMLS #9994415 Report a problem | ||
| 4/24/2026 | Listed for sale | $275,000+130.1%$227/sqft |
Source: TVRMLS #9994415 Report a problem | ||
| 6/27/2018 | Sold | $119,500-4.4%$99/sqft |
Source: TVRMLS #407992 Report a problem | ||
| 6/12/2018 | Pending sale | $125,000$103/sqft |
Source: SOUTHERN DWELLINGS #407992 Report a problem | ||
| 6/8/2018 | Listed for sale | $125,000+31.6%$103/sqft |
Source: SOUTHERN DWELLINGS #407992 Report a problem | ||
| 5/10/2018 | Sold | $95,000-4.9%$78/sqft |
Source: TVRMLS #405739 Report a problem | ||
| 3/23/2018 | Price change | $99,900-2%$82/sqft |
Source: RESULTSMLS.COM #398186 Report a problem | ||
| 1/27/2018 | Price change | $101,900-1.9%$84/sqft |
Source: RESULTSMLS.COM #398186 Report a problem | ||
| 1/10/2018 | Price change | $103,900-1.9%$86/sqft |
Source: RESULTSMLS.COM #398186 Report a problem | ||
| 12/16/2017 | Price change | $105,900-1.9%$87/sqft |
Source: RESULTSMLS.COM #398186 Report a problem | ||
| 11/11/2017 | Price change | $107,900-1.8%$89/sqft |
Source: RESULTSMLS.COM #398186 Report a problem | ||
| 10/10/2017 | Listed for sale | $109,900+15.7%$91/sqft |
Source: RESULTSMLS.COM #398186 Report a problem | ||
| 9/3/2011 | Listing removed | $94,994+7.9%$78/sqft |
Source: Remax Results #298355 Report a problem | ||
| 1/10/2011 | Sold | $88,000-7.4%$73/sqft |
Source: Public Record Report a problem | ||
| 10/20/2010 | Price change | $94,994-5%$78/sqft |
Source: RE/MAX Results #298355 Report a problem | ||
| 9/3/2010 | Listed for sale | $100,000+13.6%$83/sqft |
Source: RE/MAX Results #298355 Report a problem | ||
| 9/24/2008 | Sold | $88,000+95.6%$73/sqft |
Source: Public Record Report a problem | ||
| 9/19/2007 | Sold | $45,000$37/sqft |
Source: Public Record Report a problem | ||
Public tax history
| Year | Property taxes | Tax assessment |
|---|---|---|
| 2025 | $1,372 +57.6% | $41,700 +115.2% |
| 2024 | $871 +2% | $19,375 |
| 2023 | $853 | $19,375 |
| 2022 | $853 | $19,375 |
| 2021 | -- | $19,375 +3.6% |
| 2020 | $867 +80.3% | $18,700 |
| 2019 | $481 -43.2% | $18,700 |
| 2018 | $846 +77.4% | $18,700 |
| 2017 | $477 | $18,700 -14.9% |
| 2016 | $477 -50.4% | $21,975 +0% |
| 2014 | $961 +3.1% | $21,968 |
| 2013 | $933 -1.3% | $21,968 |
| 2012 | $945 +7.5% | $21,968 +2.5% |
| 2011 | $879 +0.7% | $21,424 |
| 2010 | $872 | $21,424 |
| 2009 | $872 | $21,424 |
| 2008 | -- | $21,424 +75.6% |
| 2007 | $589 +0.8% | $12,197 |
| 2006 | $584 | $12,197 |
| 2005 | $584 -3.4% | $12,197 |
| 2004 | $605 +7.7% | $12,197 +0.7% |
| 2002 | $562 | $12,107 |
| 2001 | -- | $12,107 -72.8% |
| 2000 | -- | $44,562 |
Find assessor info on the county website
Neighborhood: 37664
Nearby homes
- $148,4002 bd1 ba982 sqft2625 Birdwell St, Kingsport, TN 37664Off Market

- $244,3003 bd2 ba1.2k sqft2634 Birdwell St, Kingsport, TN 37664Off Market
- $100,8002 bd1 ba696 sqft2621 Birdwell St, Kingsport, TN 37664Off Market

- $219,3003 bd2 ba1.5k sqft120 Carter St, Kingsport, TN 37664Off Market
- $142,200-- bd1 ba1.1k sqft112 Carter St, Kingsport, TN 37664Off Market
- $220,0003 bd2 ba1.4k sqft2617 Birdwell St, Kingsport, TN 37664Sold
- $311,4003 bd2 ba1.9k sqft2630 Birdwell St, Kingsport, TN 37664Off Market
- $159,9002 bd1 ba1k sqft2628 Fort Henry Dr, Kingsport, TN 37664For Sale
Nearby schools
GreatSchools rating
- 9/10Johnson Elementary SchoolGrades: PK-5Distance: 0.8 mi
- 8/10Robinson Middle SchoolGrades: 6-8Distance: 0.8 mi
- 8/10Dobyns - Bennett High SchoolGrades: 9-12Distance: 1.1 mi
Schools provided by the listing agent
- Elementary: Johnson
- Middle: Robinson
- High: Dobyns Bennett
Source: TVRMLS. This data may not be complete. We recommend contacting the local school district to confirm school assignments for this home.


Get pre-qualified for a loan
At Zillow Home Loans, we can pre-qualify you in as little as 5 minutes with no impact to your credit score.An equal housing lender. NMLS #10287.
- Tennessee
- Sullivan County
- Kingsport
- 37664
- 2629 Birdwell St
