Skip main navigation
For sale
  • $190,000

    2629 Bush Blvd, Birmingham, AL 35208

    3beds
    1,733sqft
    : 
    Loading
    Get pre-qualified
    Single Family Residence
    Built in 1930
    7,840 Square Feet Lot
    $184,100 Zestimate®
    $110/sqft
    $-- HOA

    What's special

    Front patioStunning stone fireplaceFully updated bathAttached bathThoughtful updatesTimeless charmCharming archways
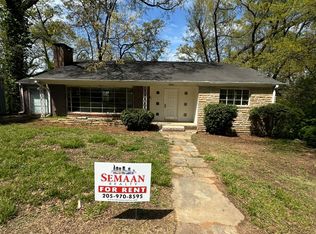
    Fabulous 3 bedroom, 2 bath home on historic Bush Blvd, full of timeless charm and thoughtful updates! Gorgeous hardwood floors flow throughout the main level, where the inviting living room features a stunning stone fireplace and charming archways leading into the dining room. The original butler’s pantry adds character and function, opening to a beautifully remodeled kitchen with granite countertops and a convenient passthrough to the den. Main level bedroom pairs perfectly with a fully updated bath, ideal for guests or flexible living. Upstairs offers two additional bedrooms, including a spacious layout with attached bath and large closet area, perfect for a private primary suite. Large laundry/mudroom with built-in storage adds everyday convenience. Enjoy relaxing on the front patio or entertaining on the back deck overlooking the yard, complete with carport and storage building. A rare blend of historic detail and modern livability!
    89 days
    |
    545
    |
    56
    |

    Likely to sell faster than

    Zillow last checked:

    Listing updated:

    Listed by:

    Cassie Carter 205-540-4214,

    RE/MAX Advantage

    Source: GALMLS,MLS#: 21449083MLS Logo

    Loading...

      Facts & features

      Interior

      Bedrooms & bathrooms
      • Bedrooms: 3
      • Bathrooms: 2
      • Full bathrooms: 2
      Rooms
      • Room types: Bedroom, Den/Family (ROOM), Dining Room, Bathroom, Kitchen, Master Bathroom, Master Bedroom
      Primary bedroom
      • Level: Second
      Bedroom 1
      • Level: First
      Bedroom 2
      • Level: Second
      Primary bathroom
      • Level: Second
      Bathroom 1
      • Level: First
      Dining room
      • Level: First
      Family room
      • Level: First
      Kitchen
      • Features: Stone Counters, Butlers Pantry
      • Level: First
      Living room
      • Level: First
      Basement
      • Area: 0
      Heating
      • Central
      Cooling
      • Central Air, Electric, Ceiling Fan(s)
      Appliances
      • Included: None, Gas Water Heater
      • Laundry: Electric Dryer Hookup, Washer Hookup, Main Level, Laundry Room, Laundry (ROOM), Yes
      Features
      • None, High Ceilings, Linen Closet, Tub/Shower Combo
      • Flooring: Carpet, Hardwood, Vinyl
      • Basement: Partial,Unfinished,Rock/Stone
      • Attic: Other,Yes
      • Number of fireplaces: 1
      • Fireplace features: Stone, Gas Log, Living Room, Gas
      Interior area
      • Total interior livable area: 1,733 sqft
      • Finished area above ground: 1,733
      • Finished area below ground: 0
      Video & virtual tour

      Property

      Parking
      • Total spaces: 1
      • Parking features: Detached, Driveway
      • Has garage: Yes
      • Carport spaces: 1
      • Has uncovered spaces: Yes
      Features
      • Levels: One and One Half
      • Stories: 1.5
      • Patio & porch: Covered, Patio, Open (DECK), Deck
      • Pool features: None
      • Has view: Yes
      • View description: None
      • Waterfront features: No
      Lot
      • Size: 7,840 Square Feet
      • Features: Interior Lot
      Details
      • Additional structures: Storage
      • Parcel number: 2200324030002.000
      • Special conditions: N/A

      Construction

      Type & style
      • Home type: SingleFamily
      • Property subtype: Single Family Residence
      Materials
      • Brick, Wood Siding
      • Foundation: Basement
      Condition
      • Year built: 1930

      Utilities & green energy

      • Water: Public
      • Utilities for property: Sewer Connected

      Community & HOA

      Community
      • Features: Sidewalks
      • Subdivision: Bush Hills
      Location
      • Region: Birmingham

      Financial & listing details

      • Price per square foot: $110/sqft
      • Tax assessed value: $130,800
      • Price range: $190K - $190K
      • Date on market: 4/8/2026
      • Road surface type: Paved

        Estimated market value

        $184,100

        $175,000 - $193,000

        $1,438/mo

        Price history

        DateEventPrice
        4/8/2026Listed for sale$190,000+11.8%$110/sqft
        Source: GALMLS #21449083 Report a problem
        11/13/2023Sold$170,000-2.9%$98/sqft
        Source: GALMLS #1362192 Report a problem
        10/11/2023Contingent$175,000$101/sqft
        Source: GALMLS #1362192 Report a problem
        10/3/2023Listed for sale$175,000$101/sqft
        Source: GALMLS #1362192 Report a problem
        8/24/2023Contingent$175,000$101/sqft
        Source: GALMLS #1362192 Report a problem
        8/8/2023Listed for sale$175,000+400%$101/sqft
        Source: GALMLS #1362192 Report a problem
        9/1/2017Sold$35,000-51.4%$20/sqft
        Source: Public Record Report a problem
        3/9/2017Listing removed$900$1/sqft
        Source: Go Section8 Report a problem
        3/7/2017Listed for rent$900$1/sqft
        Source: Go Section8 Report a problem
        5/10/2013Listing removed$72,000$42/sqft
        Source: Bridge Realty #547342 Report a problem
        11/9/2012Listed for sale$72,000+125%$42/sqft
        Source: Bridge Realty #547342 Report a problem
        8/22/2012Sold$32,000-50.7%$18/sqft
        Source: Public Record Report a problem
        3/1/2012Listing removed$64,900$37/sqft
        Source: RealtySouth #507918 Report a problem
        10/17/2011Price change$64,900-9.7%$37/sqft
        Source: RealtySouth #507918 Report a problem
        8/5/2011Listed for sale$71,900$41/sqft
        Source: RealtySouth #507918 Report a problem

        Public tax history

        YearProperty taxesTax assessment
        2025-- $13,080 -42.7%
        2024$1,656 $22,840
        2023$1,656 -15.5%$22,840 -15.5%
        2022$1,960 +57.6%$27,040 +57.6%
        2021$1,244 $17,160
        2020$1,244 $17,160
        2019$1,244 +19.3%$17,160 +19.3%
        2018$1,043 $14,380
        2017$1,043 $14,380
        2016$1,043 $14,380
        2015$1,043 +6.1%$14,380 +1.7%
        2014$983 +100%$14,140
        2013$491 $14,140 +100%
        2012$491 -1.7%$7,069 -1.7%
        2011$500 $7,190
        2010$500 $7,190
        2009$500 -2.3%$7,190 -2.3%
        2008$511 +1.4%$7,360 +1.4%
        2007$505 +0.8%$7,260 +0.8%
        2006$500 +10.1%$7,200 +10.1%
        2005$455 -1.5%$6,540 -50.2%
        2004$461 +9%$13,140 +9%
        2003$423 +17.8%$12,060 +133.3%
        2002$359 $5,170
        2001$359 $5,170
        2000$359 $5,170

        Find assessor info on the county website

        Monthly payment

        Est. payment

        Payment breakdown

        Explore the cost of this home by adjusting the details. Changes won't be saved.
        All calculations are estimates and provided by Zillow, Inc. for informational purposes only. Actual amounts may vary.
        HOA fees may include property taxes on listings classified as Co-Ops. Contact the listing agent and/or owner for fee details.
        Mortgage interest rates are dependent on a number of factors, including credit score, down payment, and repayment length. Interest rate data provided by Zillow Group Marketplace, Inc. as of 1/1/1970 from various mortgage lenders with which we have lead or other similar arrangements; the Estimated Payment is an average of those rates.
        See how much you could borrow to make a competitive offer.

        Climate risks

        Neighborhood: Bush Hills

        Getting around

        32 / 100
        Car-Dependent
        25 / 100
        Some Transit
        16 / 100
        Somewhat Bikeable

        Nearby schools

        GreatSchools rating
        Schools provided by the listing agent
        • Elementary: Minor
        • Middle: Bush
        • High: Jackson - Olin

        Source: GALMLS. This data may not be complete. We recommend contacting the local school district to confirm school assignments for this home.

        A local agent can set up tours, give advice and negotiate with sellers.

        A local lender can help you make sure your offer is ready when you are.

        Browse local experts

        Similar homes

        Skip to the end of the carouselSkip to the beginning of the carousel