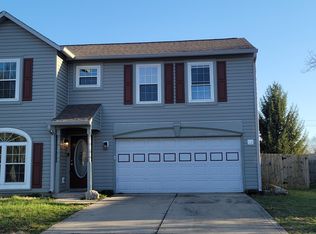
Attractive and very well kept 3 bed/2 bath ranch style home on Indy's south side is looking for a new owner. This might be your lucky day! The spacious great room with cathedral ceiling and ceiling fan is the hub of the home. The kitchen has oak cabinets and a nice pantry for extra storage. There is room for a free-standing island if you so desire. Also, plenty of room for a table for family and friends to gather for a meal or games and snacks. All the appliances are included, even the washer and dryer; they are clean and in good working order. The primary bedroom is very roomy and will accommodate any size bed. It includes an ensuite bath and walk-in closet. The other two bedrooms and hall bath are split from the primary by the great room, adding to everyone's privacy. The kitchen, laundry, and both bathrooms have tile floors for easy care. The bedroom carpets are clean and in good condition. Big backyard with full privacy fence provides space for lots of outdoor activities. A mini barn is there for storage and keeping your yard tools and toys. The front yard has a beautiful redbud tree that is in full bloom this spring and another mature tree to provide lots of shade. Very convenient location close to the Southport Rd I-69 on-ramp to take you where you need to go. Come take a look! You will not be disappointed!
Sold
Street View
$220,000
2629 Calabash Dr, Indianapolis, IN 46217
3beds
1,216sqft
Residential, Single Family Residence
Built in 2001
8,712 Square Feet Lot
$222,900 Zestimate®
$181/sqft
$1,724 Estimated rent
Home value
$222,900
$205,000 - $243,000
$1,724/mo
Zestimate® history
Owner options
List your home for rent
$1,724/mo
Rent Zestimate®
Find your next renter with Zillow Rental Manager. Plus, with online applications, you can quickly screen prospective tenants – for free.
$1,724/mo
Rent Zestimate®
Refinance and save
$1,521/mo
Est. payment
Refinancing to a lower rate could help reduce your monthly payments and save thousands over the life of the loan.
$1,521/mo
Est. payment
Explore your selling options
Work with a Zillow partner agent
Leverage their expertise and Zillow's premium Showcase listings to get your home seen by more buyers.
Get startedList with your own agent
Get your home in front of millions of buyers by listing it on Zillow.
Learn how to do itSell it yourself
Take full control of how buyers see your home on Zillow by listing For Sale by Owner (FSBO).
List your homeWhat's special
Pantry for extra storage
Zillow last checked:
Listing updated:
Listing Provided by:
Rebecca Cline 317-407-4997,
Northbridge Realty, LLC
Bought with:
Emily Davis
The Stewart Home Group
Lindsay Jones
The Stewart Home Group
Source: MIBOR as distributed by MLS GRID,MLS#: 22035049
Facts & features
Interior
Bedrooms & bathrooms
- Bedrooms: 3
- Bathrooms: 2
- Full bathrooms: 2
- Main level bathrooms: 2
- Main level bedrooms: 3
Primary bedroom
- Features: Carpet
- Level: Main
- Area: 165 Square Feet
- Dimensions: 15x11
Bedroom 2
- Features: Carpet
- Level: Main
- Area: 105 Square Feet
- Dimensions: 10.5x10
Bedroom 3
- Features: Carpet
- Level: Main
- Area: 115.5 Square Feet
- Dimensions: 10.5x11
Great room
- Features: Laminate
- Level: Main
- Area: 255 Square Feet
- Dimensions: 17x15
Kitchen
- Features: Tile-Ceramic
- Level: Main
- Area: 174 Square Feet
- Dimensions: 14.5x12
Laundry
- Features: Tile-Ceramic
- Level: Main
- Area: 27.5 Square Feet
- Dimensions: 5.5x5
Heating
- Electric, Forced Air
Appliances
- Included: Dishwasher, Dryer, Electric Water Heater, Disposal, Laundry Connection in Unit, Electric Oven, Refrigerator, Washer
- Laundry: Connections All, Main Level, Laundry Connection in Unit
Features
- Cathedral Ceiling(s), Entrance Foyer, Ceiling Fan(s), High Speed Internet, Eat-in Kitchen, Pantry, Walk-In Closet(s)
- Windows: Windows Thermal, Wood Work Painted
- Has basement: No
Interior area
- Total structure area: 1,216
- Total interior livable area: 1,216 sqft
Property
Parking
- Total spaces: 2
- Parking features: Attached
- Attached garage spaces: 2
Features
- Levels: One
- Stories: 1
- Patio & porch: Covered, Patio
- Fencing: Fenced,Fence Full Rear,Privacy,Gate
Lot
- Size: 8,712 sqft
- Features: Curbs, Suburb, Mature Trees
Details
- Additional structures: Barn Mini
- Parcel number: 491409101032000500
- Horse amenities: None
Construction
Type & style
- Home type: SingleFamily
- Architectural style: Ranch
- Property subtype: Residential, Single Family Residence
Materials
- Vinyl Siding
- Foundation: Slab
Condition
- New construction: No
- Year built: 2001
Utilities & green energy
- Electric: Circuit Breakers
- Water: Municipal/City
- Utilities for property: Electricity Connected, Sewer Connected, Water Connected
Community & neighborhood
Location
- Region: Indianapolis
- Subdivision: Cedar Park
HOA & financial
HOA
- Has HOA: Yes
- HOA fee: $75 annually
- Association phone: 317-682-0571
Price history
| Date | Event | Price |
|---|---|---|
| 6/2/2025 | Sold | $220,000-3.9%$181/sqft |
Source:  MIBOR as distributed by MLS GRID #22035049 Report a problem MIBOR as distributed by MLS GRID #22035049 Report a problem | ||
| 5/1/2025 | Pending sale | $229,000$188/sqft |
Source: MIBOR as distributed by MLS GRID #22035049 Report a problem | ||
| 4/26/2025 | Listed for sale | $229,000+203.3%$188/sqft |
Source: MIBOR as distributed by MLS GRID #22035049 Report a problem | ||
| 4/15/2014 | Sold | $75,500+20.2%$62/sqft |
Source: Public Record Report a problem | ||
| 6/19/2009 | Sold | $62,800+20.8%$52/sqft |
Source: MIBOR as distributed by MLS GRID #2921381 Report a problem | ||
| 5/4/2009 | Listed for sale | $52,000-57.6%$43/sqft |
Source: foreclosure.com Report a problem | ||
| 4/3/2009 | Sold | $122,575$101/sqft |
Source: Public Record Report a problem | ||
Public tax history
| Year | Property taxes | Tax assessment |
|---|---|---|
| 2025 | $1,918 +4.6% | $193,700 +21.4% |
| 2024 | $1,834 +10% | $159,600 +0.1% |
| 2023 | $1,667 +0.7% | $159,500 +11.9% |
| 2022 | $1,655 -0.6% | $142,600 +6% |
| 2021 | $1,665 +6.3% | $134,500 -0.1% |
| 2020 | $1,566 +9% | $134,700 +3.9% |
| 2019 | $1,437 +16.5% | $129,600 +6.1% |
| 2018 | $1,233 +8.1% | $122,200 +10.6% |
| 2017 | $1,141 +26% | $110,500 +7.5% |
| 2016 | $906 +13.1% | $102,800 +10.3% |
| 2014 | $801 +7.4% | $93,200 |
| 2013 | $746 | $93,200 +5% |
| 2012 | $746 | $88,800 +5.2% |
| 2011 | -- | $84,400 |
| 2010 | $567 +80.4% | $84,400 +16.3% |
| 2009 | $314 | $72,600 -14% |
| 2007 | -- | $84,400 +38.8% |
| 2006 | -- | $60,800 -43.7% |
| 2005 | -- | $108,000 |
| 2004 | -- | $108,000 |
| 2003 | -- | $108,000 |
Find assessor info on the county website
Neighborhood: Southern Dunes

Nearby schools
GreatSchools rating
- 8/10Rosa Parks-Edison Elementary SchoolGrades: 1-5Distance: 1.1 mi
- 8/10Perry Meridian Middle SchoolGrades: 7-8Distance: 2.7 mi
- 9/10Perry Meridian High SchoolGrades: 9-12Distance: 2.6 mi
Schools provided by the listing agent
- Elementary: Abraham Lincoln Elementary School
- Middle: Perry Meridian Middle School
- High: Perry Meridian High School
Source: MIBOR as distributed by MLS GRID. This data may not be complete. We recommend contacting the local school district to confirm school assignments for this home.
Get a cash offer in 3 minutes
Find out how much your home could sell for in as little as 3 minutes with a no-obligation cash offer.
Estimated market value
$222,900
Get a cash offer in 3 minutes
Find out how much your home could sell for in as little as 3 minutes with a no-obligation cash offer.
Estimated market value
$222,900
- Indiana
- Marion County
- Indianapolis
- 46217
- Southern Dunes
- 2629 Calabash Dr
Nearby cities
Nearby neighborhoods
Nearby zip codes
Other Indianapolis Topics
