Welcome to resort-style living at Carillon Club, Naperville's premier 55+ active adult gated community! This impeccably maintained Nicklaus model ranch townhome offers 2 bedrooms and 2 full bathrooms and showcases one of the community's most sought-after floor plans. The model features an expansive front elevation with added windows, flooding the home with abundant natural sunlight and enhancing its bright, open feel. Step inside to discover hardwood flooring, soaring 12-foot ceilings, and custom plantation shutters throughout. The open-concept kitchen is perfect for both everyday living and entertaining, featuring granite countertops, stainless steel appliances, an eat-in area, and custom light fixtures. Thoughtful upgrades continue with custom ceiling fans, a heat lamp in the primary bath, a heated sunroom for year-round enjoyment, a security system, and in-unit washer and dryer. Additional highlights include a private driveway (no sharing), Larson storm doors on both the front and side entrances, and a drywalled garage with a painted floor. Unwind on the covered front porch while enjoying the tranquil surroundings. Carillon Club offers unparalleled amenities, including indoor and outdoor pools, a children's pool for visiting grandkids, clubhouse, fitness center, tennis courts, golf course, bocce ball, pickleball, and more. Ideally located near downtown Naperville with easy access to Route 59 shopping, dining, entertainment, and Metra. Welcome home!
Closed
Zillow last checked:
Listing updated:
Bought with:
Jane Ruda, ABR,SRES
Baird & Warner Fox Valley - Geneva
Source: MRED as distributed by MLS GRID,MLS#: 12586279
Price history
| Date | Event | Price |
|---|---|---|
| 6/4/2026 | Sold | $452,000-1.5%$308/sqft |
Source:  MRED as distributed by MLS GRID #12586279 Report a problem MRED as distributed by MLS GRID #12586279 Report a problem | ||
| 4/29/2026 | Contingent | $459,000$313/sqft |
Source: MRED as distributed by MLS GRID #12586279 Report a problem | ||
| 3/7/2026 | Price change | $459,000-2.1%$313/sqft |
Source: MRED as distributed by MLS GRID #12586279 Report a problem | ||
| 2/22/2026 | Price change | $469,000-0.2%$320/sqft |
Source: MRED as distributed by MLS GRID #12549484 Report a problem | ||
| 2/3/2026 | Price change | $470,000-1.9%$320/sqft |
Source: MRED as distributed by MLS GRID #12549484 Report a problem | ||
| 1/16/2026 | Listed for sale | $479,000-0.1%$327/sqft |
Source: MRED as distributed by MLS GRID #12549484 Report a problem | ||
| 1/16/2026 | Listing removed | $479,710$327/sqft |
Source: MRED as distributed by MLS GRID #12488002 Report a problem | ||
| 10/28/2025 | Price change | $479,710-2%$327/sqft |
Source: MRED as distributed by MLS GRID #12488002 Report a problem | ||
| 10/4/2025 | Listed for sale | $489,710+15.2%$334/sqft |
Source: MRED as distributed by MLS GRID #12488002 Report a problem | ||
| 9/26/2022 | Sold | $425,000+1.2%$290/sqft |
Source: MRED as distributed by MLS GRID #11487842 Report a problem | ||
| 8/14/2022 | Pending sale | $419,900$286/sqft |
Source:  Coldwell Banker Real Estate Group #11487842 Report a problem Coldwell Banker Real Estate Group #11487842 Report a problem | ||
| 8/13/2022 | Contingent | $419,900$286/sqft |
Source: MRED as distributed by MLS GRID #11487842 Report a problem | ||
| 8/10/2022 | Price change | $419,900+31.6%$286/sqft |
Source: MRED as distributed by MLS GRID #11487842 Report a problem | ||
| 5/11/2018 | Listed for sale | $319,000+40.7%$217/sqft |
Source: john greene Realtor #09946716 Report a problem | ||
| 1/18/2013 | Sold | $226,766$155/sqft |
Source: Public Record Report a problem | ||
Nearby homes
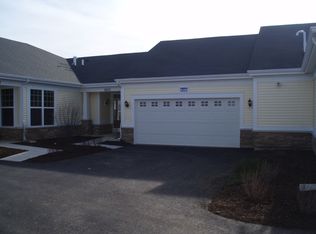
- $508,7002 bd2 ba1.7k sqft2631 Camberley Cir, Naperville, IL 60564Off Market
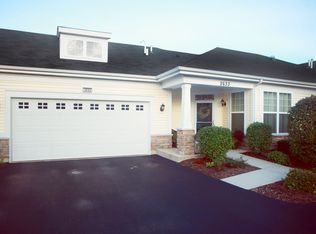
- $467,1002 bd2 ba1.5k sqft2633 Camberley Cir, Naperville, IL 60564Off Market
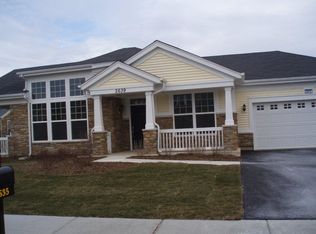
- $426,4002 bd2 ba1.3k sqft2639 Camberley Cir, Naperville, IL 60564Off Market
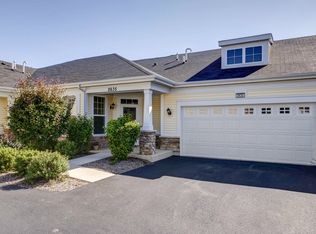
- $456,2002 bd2 ba1.5k sqft2635 Camberley Cir, Naperville, IL 60564Off Market
Get a cash offer in 3 minutes
Find out how much your home could sell for in as little as 3 minutes with a no-obligation cash offer.
Estimated market value
$457,300
