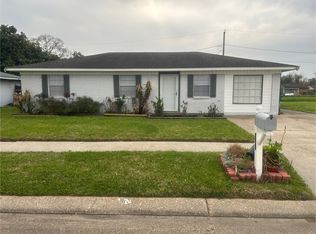
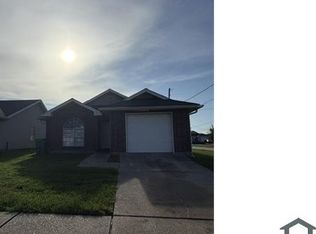
2629 Cascde Drive, Marrero, LA 70072

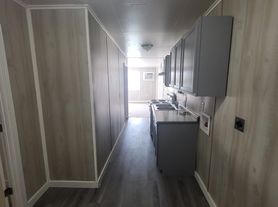
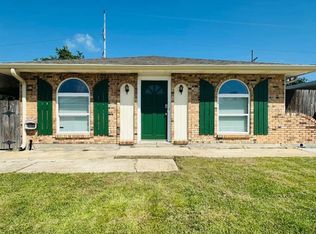
Check out this beautiful home in a quiet neighborhood in Marrero. Nice newly renovated home. 1,535 square feet of living space, 4 bedrooms, 2 full bathrooms, living room, kitchen, and shed. Carport. Tile floors in the house. No Carpet. Fenced-in Backyard. Tenant pays utilities and maintains yard. $1,850/month. 1 year lease required.
All applicants must show proof of sustained employment. Family income must be 3X monthly rent required. Month. (Minimum household income of $5,550/month or $66,600 annually).
No pets. Vouchers of at least $1,850/month are accepted.
There is a $50.00 application fee per adult for the online credit and rental history application processt. Backgrounds will be checked. Copies of ID's, proof of income, SSN's needed with completed application. Verifiable income of 3x monthly rent required.
Property is newly renovated. It is ready to rent now. Tenant pays all utilities. Tenant is responsible for upkeep of lawn and garden. First and last month's rent due at signing. No pets allowed. References required.
2629 Cascade, Marrero, LA 70072.
Please note that there is are imposters on Facebook Marketplace and other sites that have improperly listed this property. The imposter has been informed that the authorities have been notified. The imposter is asking that prospective tenants send an application fee to him. We do not request an application fee to be paid to us. The application fee is paid directly to a service that performs a credit and background check.
Tenant pays all utilities. Tenant is responsible for upkeep of lawn and garden. No smoking allowed.
First and last month's rent due at signing. No pets allowed. References required.
House for rent
Single family residence
Available now
No pets
Air conditioner, central air
Hookups laundry
Attached garage parking
Forced air
What's special
Fenced-in backyardNewly renovated home
- 34 days |
- -- |
- -- |
Zillow last checked:
Listing updated:
Travel times
Facts & features
Interior
Bedrooms & bathrooms
- Bedrooms: 4
- Bathrooms: 2
- Full bathrooms: 2
Heating
- Forced Air
Cooling
- Air Conditioner, Central Air
Appliances
- Included: Oven, Refrigerator
- Laundry: Hookups
Features
- Flooring: Tile
Interior area
- Total interior livable area: 1,536 sqft
Property
Parking
- Parking features: Attached, Garage
- Has attached garage: Yes
- Details: Contact manager
Details
- Additional structures: Garage(s)
- Parcel number: 0430002010
Construction
Type & style
- Home type: SingleFamily
- Property subtype: Single Family Residence
Community & HOA
Location
- Region: Marrero
Financial & listing details
- Lease term: 1 Year
Price history
| Date | Event | Price |
|---|---|---|
| 9/20/2026 | Listed for rent | $1,850$1/sqft |
Source: Zillow Rentals Report a problem | ||
| 8/28/2026 | Sold | -- |
Source:  GSREIN #2561464 Report a problem GSREIN #2561464 Report a problem | ||
| 8/20/2026 | Contingent | $160,000$104/sqft |
Source: GSREIN #2561464 Report a problem | ||
| 8/10/2026 | Price change | $160,000-5.9%$104/sqft |
Source: GSREIN #2561464 Report a problem | ||
| 6/6/2026 | Listed for sale | $170,000$111/sqft |
Source: GSREIN #2561464 Report a problem | ||