Welcome to this great property, where nature, convenience, and comfort come together in one exceptional Fort Worth home. Nestled in a desirable neighborhood, this beautifully designed residence offers the rare advantage of having a scenic walking trail and peaceful pond directly behind the property, creating a picturesque backdrop that can be enjoyed every day. Whether you love morning walks, evening jogs, biking, or simply relaxing while taking in the tranquil views, this location delivers an outdoor lifestyle that is hard to find.
Step inside and discover an inviting open-concept floor plan filled with natural light. The spacious living room serves as the heart of the home, featuring a charming wood-burning fireplace that creates a warm and welcoming atmosphere for family gatherings and cozy evenings.
The kitchen flows seamlessly into the dining and living areas, making entertaining effortless. Abundant cabinetry, and generous counter space provide both style and functionality for everyday living.
Upstairs, the primary suite offers a peaceful retreat with breathtaking views overlooking the trail, pond, and surrounding green space. Waking up to these serene vistas each morning feels like having your own private nature preserve right outside your window. Additional bedrooms provide flexibility for family, guests, a home office, or hobby space.
Outside, the oversized backyard is perfect for entertaining, gardening, playing with pets, or simply enjoying the beauty of the natural surroundings. With direct access to the trail system, outdoor recreation is literally steps away from your back door.
Conveniently located within walking distance of neighborhood parks and elementary schools. Offering 4 bedrooms, 2.5 baths, a two-car garage, and approximately 1,856 square feet of living space, this property presents an incredible opportunity to enjoy comfortable living surrounded by nature while remaining close to shopping, dining, and major commuting routes.
Sold
Price Unknown
2629 Coldstream Dr, Fort Worth, TX 76123
4beds
1,856sqft
Single Family Residence
Built in 1986
6,141 Square Feet Lot
$267,600 Zestimate®
$--/sqft
$2,882 Estimated rent
Home value
$267,600
$252,000 - $286,000
$2,882/mo
Zestimate® history
Owner options
List your home for rent
$2,882/mo
Rent Zestimate®
Find your next renter with Zillow Rental Manager. Plus, with online applications, you can quickly screen prospective tenants – for free.
$2,882/mo
Rent Zestimate®
Refinance and save
Refinancing to a lower rate could help reduce your monthly payments and save thousands over the life of the loan.
Explore your selling options
Work with a Zillow partner agent
Leverage their expertise and Zillow's premium Showcase listings to get your home seen by more buyers.
Get startedList with your own agent
Get your home in front of millions of buyers by listing it on Zillow.
Learn how to do itSell it yourself
Take full control of how buyers see your home on Zillow by listing For Sale by Owner (FSBO).
List your homeWhat's special
Charming wood-burning fireplacePicturesque backdropGenerous counter spaceAbundant cabinetry
Zillow last checked:
Listing updated:
Listed by:
Lorena Garcia 0532694,
Lorena Garcia, Broker 817-357-7859
Bought with:
Sydney dauphin, 0756164
Regal, REALTORS
Source: NTREIS,MLS#: 21304210
Facts & features
Interior
Bedrooms & bathrooms
- Bedrooms: 4
- Bathrooms: 3
- Full bathrooms: 2
- 1/2 bathrooms: 1
Primary bedroom
- Level: First
- Dimensions: 0 x 0
Bedroom
- Level: Second
- Dimensions: 0 x 0
Living room
- Features: Fireplace
- Level: First
- Dimensions: 0 x 0
Heating
- Central, Electric, Fireplace(s)
Cooling
- Central Air, Ceiling Fan(s), Electric
Appliances
- Included: Dishwasher, Electric Range, Disposal
- Laundry: Washer Hookup, Dryer Hookup, ElectricDryer Hookup, Laundry in Utility Room
Features
- Decorative/Designer Lighting Fixtures, Eat-in Kitchen, Granite Counters, High Speed Internet, Cable TV
- Flooring: Ceramic Tile
- Has basement: No
- Number of fireplaces: 1
- Fireplace features: Masonry, Wood Burning
Interior area
- Total interior livable area: 1,856 sqft
Property
Parking
- Total spaces: 2
- Parking features: Door-Single, Epoxy Flooring, Garage Faces Front, Garage, Garage Door Opener
- Attached garage spaces: 2
Features
- Levels: Two
- Stories: 2
- Patio & porch: Rear Porch, Patio
- Pool features: None
- Fencing: Metal,Wood
Lot
- Size: 6,141 Square Feet
- Features: Interior Lot, Level, Subdivision, Few Trees
Details
- Parcel number: 05545838
Construction
Type & style
- Home type: SingleFamily
- Architectural style: Traditional,Detached
- Property subtype: Single Family Residence
Materials
- Brick
- Foundation: Slab
- Roof: Composition
Condition
- Year built: 1986
Utilities & green energy
- Sewer: Public Sewer
- Water: Public
- Utilities for property: Sewer Available, Separate Meters, Water Available, Cable Available
Community & HOA
Community
- Subdivision: Meadow Creek #1
HOA
- Has HOA: No
Location
- Region: Fort Worth
Financial & listing details
- Tax assessed value: $300,406
- Annual tax amount: $5,925
- Date on market: 6/19/2026
- Cumulative days on market: 202 days
- Listing terms: Cash,Conventional,FHA,VA Loan
Price history
| Date | Event | Price |
|---|---|---|
| 7/20/2026 | Sold | -- |
Source: NTREIS #21304210 Report a problem | ||
| 6/29/2026 | Pending sale | $269,950$145/sqft |
Source: NTREIS #21304210 Report a problem | ||
| 6/23/2026 | Contingent | $269,950$145/sqft |
Source: NTREIS #21304210 Report a problem | ||
| 6/19/2026 | Listed for sale | $269,950-3.2%$145/sqft |
Source: NTREIS #21304210 Report a problem | ||
| 6/15/2026 | Listing removed | $279,000$150/sqft |
Source: NTREIS #21096442 Report a problem | ||
| 5/12/2026 | Listed for sale | $279,000$150/sqft |
Source: NTREIS #21096442 Report a problem | ||
| 5/5/2026 | Contingent | $279,000$150/sqft |
Source: NTREIS #21096442 Report a problem | ||
| 4/21/2026 | Price change | $279,000-3.1%$150/sqft |
Source: NTREIS #21096442 Report a problem | ||
| 3/12/2026 | Price change | $288,000-0.7%$155/sqft |
Source: NTREIS #21096442 Report a problem | ||
| 1/22/2026 | Price change | $290,000-1.7%$156/sqft |
Source: NTREIS #21096442 Report a problem | ||
| 10/25/2025 | Listed for sale | $295,000+9.7%$159/sqft |
Source: NTREIS #21096442 Report a problem | ||
| 10/25/2024 | Sold | -- |
Source: NTREIS #20658343 Report a problem | ||
| 9/30/2024 | Pending sale | $269,000$145/sqft |
Source: NTREIS #20658343 Report a problem | ||
| 9/24/2024 | Listing removed | $269,000$145/sqft |
Source: NTREIS #20658343 Report a problem | ||
| 9/18/2024 | Contingent | $269,000$145/sqft |
Source: NTREIS #20658343 Report a problem | ||
| 9/7/2024 | Price change | $269,000-3.9%$145/sqft |
Source: NTREIS #20658343 Report a problem | ||
| 8/29/2024 | Price change | $280,000-3.4%$151/sqft |
Source: NTREIS #20658343 Report a problem | ||
| 8/10/2024 | Price change | $289,9000%$156/sqft |
Source: NTREIS #20658343 Report a problem | ||
| 7/25/2024 | Price change | $290,000-3.3%$156/sqft |
Source: NTREIS #20658343 Report a problem | ||
| 7/17/2024 | Price change | $299,900-3.3%$162/sqft |
Source: NTREIS #20658343 Report a problem | ||
| 6/27/2024 | Listed for sale | $310,000+265.1%$167/sqft |
Source: NTREIS #20658343 Report a problem | ||
| 9/12/2008 | Listing removed | $84,900$46/sqft |
Source: Keller Williams Realty #11024602 Report a problem | ||
| 7/20/2008 | Price change | $84,900-12.9%$46/sqft |
Source: Keller Williams Realty #11024602 Report a problem | ||
| 6/28/2008 | Listed for sale | $97,500$53/sqft |
Source: Keller Williams Realty #11024602 Report a problem | ||
Public tax history
| Year | Property taxes | Tax assessment |
|---|---|---|
| 2025 | $7,255 +88.2% | $300,406 |
| 2024 | $3,856 +9.8% | $300,406 -6% |
| 2023 | $3,512 -20.1% | $319,618 +29.2% |
| 2022 | $4,398 +3.2% | $247,329 +7.3% |
| 2021 | $4,262 +8.2% | $230,539 +17.7% |
| 2020 | $3,938 +10.1% | $195,823 -0.6% |
| 2019 | $3,577 +6.7% | $196,971 +43.4% |
| 2018 | $3,353 +10% | $137,359 -5% |
| 2017 | $3,048 +10.2% | $144,578 +10.6% |
| 2016 | $2,765 +3.4% | $130,668 +26.6% |
| 2015 | $2,673 | $103,200 |
| 2014 | $2,673 | $103,200 +6.5% |
| 2013 | -- | $96,900 +0.5% |
| 2012 | -- | $96,400 +20.5% |
| 2011 | -- | $80,000 |
| 2010 | -- | $80,000 -29.5% |
| 2009 | -- | $113,400 |
| 2008 | -- | $113,400 |
| 2007 | -- | $113,400 |
| 2006 | -- | $113,400 |
| 2005 | -- | $113,400 +2.6% |
| 2004 | -- | $110,500 |
| 2003 | -- | $110,500 +4.8% |
| 2002 | -- | $105,400 +7% |
| 2001 | -- | $98,500 +5.5% |
| 2000 | -- | $93,400 |
Find assessor info on the county website
Neighborhood: Meadow Creek
Nearby homes
- $234,0003 bd2 ba1.4k sqft2625 Coldstream Dr, Fort Worth, TX 76123Off Market
- $229,4003 bd2 ba1.3k sqft2633 Coldstream Dr, Fort Worth, TX 76123Off Market
- $265,6004 bd3 ba1.8k sqft2621 Coldstream Dr, Fort Worth, TX 76123Off Market
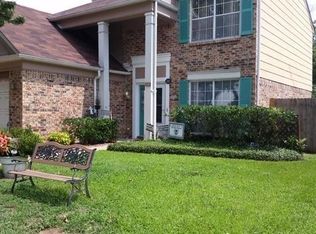
- $286,0003 bd2 ba1.5k sqft2637 Coldstream Dr, Fort Worth, TX 76123Off Market
- $222,2003 bd2 ba1.5k sqft2617 Coldstream Dr, Fort Worth, TX 76123Off Market
- $239,5003 bd3 ba1.5k sqft2628 Coldstream Dr, Fort Worth, TX 76123Off Market
- $256,3004 bd2 ba1.8k sqft2641 Coldstream Dr, Fort Worth, TX 76123Off Market
- $254,0003 bd2 ba1.8k sqft2632 Coldstream Dr, Fort Worth, TX 76123Off Market
Nearby schools
GreatSchools rating
- 4/10Meadowcreek Elementary SchoolGrades: PK-5Distance: 0.2 mi
- 2/10Crowley Middle SchoolGrades: 6-8Distance: 1.1 mi
- 3/10North Crowley High SchoolGrades: 9-12Distance: 2.2 mi
Schools provided by the listing agent
- Elementary: Meadowcreek
- Middle: Crowley,Crowley 9Th Grade
- High: North Crowley
- District: Crowley ISD
Source: NTREIS. This data may not be complete. We recommend contacting the local school district to confirm school assignments for this home.
Get a cash offer in 3 minutes
Find out how much your home could sell for in as little as 3 minutes with a no-obligation cash offer.
Estimated market value
$267,600
Get a cash offer in 3 minutes
Find out how much your home could sell for in as little as 3 minutes with a no-obligation cash offer.
Estimated market value
$267,600
- Texas
- Tarrant County
- Fort Worth
- 76123
- Meadow Creek
- 2629 Coldstream Dr
