Custom-built and lovingly maintained, this immaculate home sits on 21 serene acres with 4 acres cleared, and the rest blanketed in mature hardwoods — just 25 minutes from Charlottesville. With access to Ducks Lake (13.8 acres), outdoor living here is truly a lifestyle.Rich hardwood floors flow through the main living areas, anchored by a stunning floor-to-ceiling stone fireplace. The gourmet kitchen is designed to impress, and the sunroom keeps you connected to the beauty of the surrounding landscape year-round. Main floor primary suite offers the ease and comfort of single-level living. The home offers 3 bedrooms and 3.5 baths, including a Jack and Jill bath and a full bath in the basement, plus a bonus room over the garage. An unfinished basement is ready for expansion, and a whole-house generator provides peace of mind year-round. Low maintenance Hardiplank exterior, and a Trex deck plumbed with a gas line and ready for your grill, the perfect place to take in the privacy and quiet. Car enthusiasts and hobbyists will love the attached 2-car garage plus a detached 2,400 SF garage and shop featuring 14’ ceiling, 3 bays, full bath, 320 SF loft, HVAC, interior/exterior 30-amp service and water hookup for RV and a vehicle lift.
Active
$1,075,000
2629 Ducks Lake Rdg, Scottsville, VA 24590
3beds
5,277sqft
Single Family Residence
Built in 2007
21.16 Acres Lot
$1,022,800 Zestimate®
$204/sqft
$-- HOA
What's special
Mature hardwoodsLow maintenance hardiplank exteriorRich hardwood floorsStunning floor-to-ceiling stone fireplaceJack and jill bath
- 70 days |
- 553 |
- 26 |
Zillow last checked:
Listing updated:
Listed by:
ERRIN SEARCY 434-216-6358,
STORY HOUSE REAL ESTATE 434-260-1435
Source: CAAR,MLS#: 678496 Originating MLS: Charlottesville Area Association of Realtors
Originating MLS: Charlottesville Area Association of RealtorsFacts & features
Interior
Bedrooms & bathrooms
- Bedrooms: 3
- Bathrooms: 4
- Full bathrooms: 3
- 1/2 bathrooms: 1
- Main level bathrooms: 2
- Main level bedrooms: 1
Rooms
- Room types: Bathroom, Bonus Room, Bedroom, Dining Room, Full Bath, Foyer, Great Room, Half Bath, Kitchen, Laundry, Sunroom
Primary bedroom
- Level: First
Bedroom
- Level: Second
Primary bathroom
- Level: First
Bathroom
- Level: Second
Bathroom
- Level: Basement
Bonus room
- Level: Second
Dining room
- Level: First
Foyer
- Level: First
Great room
- Level: First
Half bath
- Level: First
Kitchen
- Level: First
Laundry
- Level: First
Sunroom
- Level: First
Heating
- Central, Heat Pump
Cooling
- Central Air
Appliances
- Included: Dishwasher, Electric Range, Microwave, Refrigerator, Dryer, Washer
Features
- Primary Downstairs, Breakfast Bar, Entrance Foyer, Eat-in Kitchen, Kitchen Island, Vaulted Ceiling(s)
- Flooring: Carpet, Ceramic Tile, Hardwood
- Basement: Exterior Entry,Full,Unfinished,Walk-Out Access
- Has fireplace: Yes
- Fireplace features: Gas Log, Stone
Interior area
- Total structure area: 7,894
- Total interior livable area: 5,277 sqft
- Finished area above ground: 2,877
- Finished area below ground: 0
Video & virtual tour
Property
Parking
- Total spaces: 2
- Parking features: Attached, Electricity, Garage Faces Front, Garage, Garage Door Opener
- Attached garage spaces: 2
Features
- Levels: Two
- Stories: 2
- Patio & porch: Composite, Concrete
Lot
- Size: 21.16 Acres
- Features: Landscaped, Partially Cleared, Wooded
- Topography: Rolling
Details
- Parcel number: 11600000001400
- Zoning description: RA Rural Agricultural
Construction
Type & style
- Home type: SingleFamily
- Property subtype: Single Family Residence
Materials
- HardiPlank Type, Stick Built
- Foundation: Block
Condition
- New construction: No
- Year built: 2007
Utilities & green energy
- Electric: Generator
- Sewer: Conventional Sewer
- Water: Private, Well
- Utilities for property: Satellite Internet Available
Community & HOA
Community
- Subdivision: DUCKS LAKE
HOA
- Has HOA: No
Location
- Region: Scottsville
Financial & listing details
- Price per square foot: $204/sqft
- Tax assessed value: $738,900
- Annual tax amount: $6,546
- Date on market: 6/16/2026
- Cumulative days on market: 69 days
Estimated market value
$1,022,800
$972,000 - $1.07M
$4,708/mo
Price history
| Date | Event | Price |
|---|---|---|
| 6/18/2026 | Listed for sale | $1,075,000+4200%$204/sqft |
Source:  CAAR #678496 Report a problem CAAR #678496 Report a problem | ||
| 4/22/1996 | Sold | $25,000$5/sqft |
Source: Agent Provided Report a problem | ||
Public tax history
| Year | Property taxes | Tax assessment |
|---|---|---|
| 2025 | $6,606 +8.8% | $738,900 +3.9% |
| 2024 | $6,073 +4.4% | $711,100 +4.4% |
| 2023 | $5,815 +8.9% | $680,900 +8.9% |
| 2022 | $5,341 +24.9% | $625,400 +24.9% |
| 2021 | $4,278 -6% | $500,900 -6% |
| 2020 | $4,551 +6.7% | $532,900 +6.7% |
| 2019 | $4,264 +6.4% | $499,300 +4.6% |
| 2018 | $4,006 +99.1% | $477,500 -0.4% |
| 2017 | $2,012 -47.5% | $479,600 +4.9% |
| 2016 | $3,835 +3.7% | $457,100 +1.3% |
| 2015 | $3,697 | $451,400 -0.1% |
| 2014 | -- | $451,700 +13.7% |
| 2013 | -- | $397,300 -6.8% |
| 2012 | -- | $426,200 -0.8% |
| 2011 | -- | $429,600 -0.8% |
| 2010 | -- | $433,000 -6.3% |
| 2009 | -- | $462,200 -3.4% |
| 2008 | -- | $478,400 +148.8% |
| 2007 | -- | $192,300 +21% |
| 2006 | -- | $158,900 +100.1% |
| 2005 | -- | $79,400 +43.8% |
| 2004 | -- | $55,200 |
| 2003 | -- | $55,200 +26.9% |
| 2002 | -- | $43,500 |
| 2001 | -- | $43,500 |
Find assessor info on the county website
Monthly payment
Est. payment
Payment breakdown
Explore the cost of this home by adjusting the details. Changes won't be saved.Climate risks
Neighborhood: 24590
Nearby schools
GreatSchools rating
- 3/10Scottsville Elementary SchoolGrades: PK-5Distance: 7.3 mi
- 4/10Leslie H Walton Middle SchoolGrades: 6-8Distance: 8 mi
- 6/10Monticello High SchoolGrades: 9-12Distance: 8.8 mi
Schools provided by the listing agent
- Elementary: Scottsville
- Middle: Walton
- High: Monticello
Source: CAAR. This data may not be complete. We recommend contacting the local school district to confirm school assignments for this home.

- $550,0004 bd4 ba2.3k sqft2615 Ducks Lake Rdg, Scottsville, VA 24590Sold
- $453,2004 bd2 ba2.8k sqft2640 Ducks Lake Rdg, Scottsville, VA 24590Off Market
- $645,1002 bd2 ba2.2k sqft462 Ducks Lake Rdg, Scottsville, VA 24590Off Market
- $525,1004 bd2 ba2.2k sqft227 Ducks Lake Rdg, Scottsville, VA 24590Off Market
- $463,0003 bd2 ba1.4k sqft5675 Jakevor Ln, Scottsville, VA 24590Off Market
- $704,4005 bd4 ba6.2k sqft163 Ducks Lake Rdg, Scottsville, VA 24590Off Market
- $571,1003 bd2 ba1.7k sqft332 Ducks Lake Rdg, Scottsville, VA 24590Off Market
- $432,0003 bd2 ba1.3k sqft683 Mallard Ln, Scottsville, VA 24590Off Market
A local agent can set up tours, give advice and negotiate with sellers.
Similar homes
- $1,049,9004 bd3 ba4.4k sqft9130 Totier Creek Rd, Scottsville, VA 24590For Sale

 MLS ID #675641, LISA CAMPBELL, YES REALTY PARTNERS. CAAR
 - $975,0004 bd5 ba4.3k sqft1089 Broken Island Rd, Palmyra, VA 22963For Sale
 MLS ID #679631, LISA CAMPBELL, YES REALTY PARTNERS. CAAR
 - $725,0005 bd4 ba3.1k sqft6414 Jefferson Mill Rd, Scottsville, VA 24590For Sale
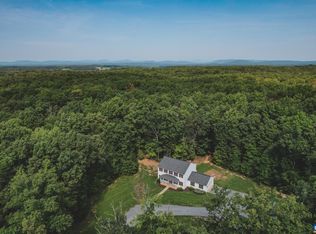 MLS ID #677200, KEVIN TIMBERS, THE TIMBERS GROUP. CAAR
 - $945,0004 bd5 ba6.3k sqft3132 Thomas Jefferson Pkwy, Palmyra, VA 22963For Sale
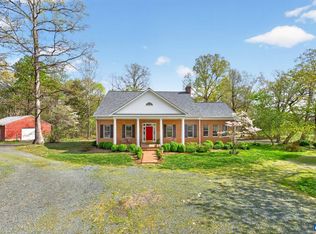 MLS ID #675656, VICKI WILSON, MONTICELLO COUNTRY REALTY, LLC. CAAR
 - $549,0005 bd3 ba2.9k sqft2851 Martin Kings Rd, Scottsville, VA 24590For SaleMLS ID #677240, SANDRA MORRIS, KELLER WILLIAMS ALLIANCE - CHARLOTTESVILLE. CAAR
- $1,250,0004 bd4 ba5.3k sqft21 Thurman Rd, Troy, VA 22974For SaleMLS ID #676557, ANNE OLIVER, KELLER WILLIAMS ALLIANCE - CHARLOTTESVILLE. CAAR
- $1,200,0005 bd5 ba3.6k sqft4165 Indian Ln, North Garden, VA 22959For SaleMLS ID #681003, SUSAN STEWART, RE/MAX REALTY SPECIALISTS-CHARLOTTESVILLE. CAAR
- $960,0005 bd6 ba5.6k sqft1698 Broken Island Rd, Palmyra, VA 22963For SaleMLS ID #676962, LIBERTY KALERGIS, MCLEAN FAULCONER INC., REALTOR. CAAR
- $1,050,0004 bd3 ba3.4k sqft3387 Darby Rd, Keswick, VA 22947For SaleMLS ID #680737, JEFF GAFFNEY, REAL ESTATE III, INC.. CAAR
- $725,0006 bd4 ba4.8k sqft871 Fox Hollow Ln, Palmyra, VA 22963For SaleMLS ID #680121, YVETTE OKROS, LAUREL OAK PROPERTY MANAGEMENT, LLC. CAAR
- $995,0004 bd5 ba3.9k sqft2085 Bentivar Dr, Charlottesville, VA 22911For SaleMLS ID #679251, JAMIE WHITE, JAMIE WHITE REAL ESTATE. CAAR
- $1,250,0005 bd6 ba5.1k sqft380 Ballenger Ln, Palmyra, VA 22963For SaleMLS ID #677498, HEGARTY_PEERY REALTORS, KELLER WILLIAMS ALLIANCE - CHARLOTTESVILLE. CAAR
- $1,124,9994 bd4 ba4.4k sqft1680 Wellesley Knl, Keswick, VA 22947For SaleMLS ID #674774, MARK DAVISON, Equity Saver USA. CAAR
- $659,9004 bd4 ba4.2k sqft511 Taylor Ridge Way, Palmyra, VA 22963For SaleMLS ID #676801, YVETTE OKROS, LAUREL OAK PROPERTY MANAGEMENT, LLC. CAAR
- $890,0003 bd3 ba3.3k sqft3 Nutwood Cir, Palmyra, VA 22963For SaleMLS ID #680452, MICHAEL DARBY, LONG & FOSTER - LAKE MONTICELLO. CAAR
- $575,0004 bd3 ba2.6k sqft3164 Saddlewood Pl, Charlottesville, VA 22902For SaleMLS ID #679927, RIVES BAILEY, MONTAGUE, MILLER & CO. - WESTFIELD. CAAR
- $932,0004 bd3 ba3.1k sqft13 Condor Rd, Palmyra, VA 22963For SaleMLS ID #676896, GENEVIEVE REILLY, LONG & FOSTER - LAKE MONTICELLO. CAAR
- $675,0004 bd4 ba3.8k sqft17 Acre Ln, Palmyra, VA 22963For SaleMLS ID #680562, KEVIN QUICK, RE/MAX REALTY SPECIALISTS-CHARLOTTESVILLE. CAAR
- $669,9006 bd4 ba3.4k sqft665 Fox Hollow Ln, Palmyra, VA 22963For SaleMLS ID #673711, RACHEL BURNS, RE/MAX REALTY SPECIALISTS-CHARLOTTESVILLE. CAAR
- $1,099,0005 bd4 ba3k sqft27 Ashlawn Blvd, Palmyra, VA 22963For SaleMLS ID #675287, THE GUNNELS GROUP, LONG & FOSTER - LAKE MONTICELLO. CAAR
