New construction that feels close enough to the city for shopping and restaurants but no city taxes. This beautiful home offers three bedrooms and two full bathrooms with a garage. The living and dining area have an open concept layout perfect for both everyday living and entertaining. The kitchen features two-tone cabinetry with crisp white uppers and navy blue lower cabinets, creating a custom feel with granite countertops. Kitchen island for extra sitting area, pantry for extra storage and stainless steel appliances. The primary bedroom features a generous walk-in closet and a private bath with his/her sinks. Home is designed with a split floor plan with 2 bedrooms and full guest bath at the front of the home. Enjoy your backyard with a covered back porch and patio. Come make this home your, a never lived in new construction offering energy efficient features and turnkey convenience.
New construction
$257,000
2629 Dumbarton Rd, Fayetteville, NC 28306
3beds
1,350sqft
:
Get pre-qualified$1,559/mo
Single Family Residence
Built in 2026
0.26 Acres Lot
$256,800 Zestimate®
$190/sqft
$-- HOA
What's special
Split floor planGranite countertopsPantry for extra storageThree bedroomsOpen concept layoutStainless steel appliances
- 34 days |
- 393 |
- 53 |
Zillow last checked:
Listing updated:
Listed by:
SUSAN NEPSTAD,
SWEET HOME REAL ESTATE OF FAYETTEVILLE
Source: LPRMLS,MLS#: 765236 Originating MLS: Longleaf Pine Realtors
Originating MLS: Longleaf Pine RealtorsFacts & features
Interior
Bedrooms & bathrooms
- Bedrooms: 3
- Bathrooms: 2
- Full bathrooms: 2
Heating
- ENERGY STAR Qualified Equipment, Heat Pump
Cooling
- Electric
Appliances
- Included: Dishwasher, ENERGY STAR Qualified Appliances, ENERGY STAR Qualified Dishwasher, ENERGY STAR Qualified Water Heater, Electric Oven, Electric Range, Electric Water Heater, Microwave, Plumbed For Ice Maker, Stainless Steel Appliance(s), Water Heater
- Laundry: Washer Hookup, Dryer Hookup
Features
- Attic, Ceiling Fan(s), Entrance Foyer, Eat-in Kitchen, Granite Counters, Kitchen Island, Bath in Primary Bedroom, Open Floorplan, Pantry, Smooth Ceilings, Storage, Shower Only, Separate Shower, Tub Shower, Walk-In Closet(s), Walk-In Shower
- Flooring: Luxury Vinyl Plank, Carpet
- Windows: Insulated Windows
- Basement: None
- Has fireplace: No
Interior area
- Total interior livable area: 1,350 sqft
Video & virtual tour
Property
Parking
- Total spaces: 1
- Parking features: Attached, Garage
- Attached garage spaces: 1
Features
- Levels: One
- Stories: 1
- Patio & porch: Rear Porch, Covered, Front Porch, Patio, Porch, Stoop
- Exterior features: Porch, Patio
Lot
- Size: 0.26 Acres
- Features: 1/4 to 1/2 Acre Lot
Details
- Parcel number: 0415671731.000
- Zoning description: R10 - Residential District
- Special conditions: None
Construction
Type & style
- Home type: SingleFamily
- Architectural style: One Story
- Property subtype: Single Family Residence
Materials
- Board & Batten Siding, Frame, Vinyl Siding
Condition
- New construction: Yes
- Year built: 2026
Details
- Warranty included: Yes
Utilities & green energy
- Sewer: Public Sewer
- Water: Public
Green energy
- Energy efficient items: Appliances, Water Heater
Community & HOA
Community
- Security: Smoke Detector(s)
- Subdivision: Woodlea
HOA
- Has HOA: No
Location
- Region: Fayetteville
Financial & listing details
- Price per square foot: $190/sqft
- Tax assessed value: $30,000
- Annual tax amount: $210
- Date on market: 7/8/2026
- Cumulative days on market: 35 days
- Listing terms: Cash,New Loan
- Inclusions: n/a
- Exclusions: n/a
- Ownership: More than a year
- Road surface type: Paved
Estimated market value
$256,800
$244,000 - $270,000
$1,999/mo
Price history
| Date | Event | Price |
|---|---|---|
| 7/8/2026 | Listed for sale | $257,000+3112.5%$190/sqft |
Source:  LPRMLS #765236 Report a problem LPRMLS #765236 Report a problem | ||
| 12/13/2024 | Sold | $8,000+23.1%$6/sqft |
Source: Public Record Report a problem | ||
| 6/3/2022 | Sold | $6,500-56.7%$5/sqft |
Source: Public Record Report a problem | ||
| 9/1/2021 | Listing removed | -- |
Source:  Canopy MLS as distributed by MLS GRID #3770812 Report a problem Canopy MLS as distributed by MLS GRID #3770812 Report a problem | ||
| 8/5/2021 | Listed for sale | $15,000+20%$11/sqft |
Source: Canopy MLS as distributed by MLS GRID #3770812 Report a problem | ||
| 8/31/2020 | Listing removed | $12,500$9/sqft |
Source: THE DREAM HOME CREW, LLC #636412 Report a problem | ||
| 7/9/2020 | Price change | $12,500-16.7%$9/sqft |
Source: THE DREAM HOME CREW, LLC #636412 Report a problem | ||
| 6/13/2020 | Listed for sale | $15,000$11/sqft |
Source: THE DREAM HOME CREW, LLC #636412 Report a problem | ||
| 5/4/2014 | Listing removed | $15,000$11/sqft |
Source: RE/MAX Premier Properties #363479 Report a problem | ||
| 5/4/2013 | Listed for sale | $15,000$11/sqft |
Source: RE/MAX Premier Properties #363479 Report a problem | ||
| 3/3/2013 | Listing removed | $15,000$11/sqft |
Source: RE/MAX PREMIER PROPERTIES #363479 Report a problem | ||
| 4/12/2011 | Listed for sale | $15,000-71.2%$11/sqft |
Source: RE/MAX Premier Properties #363479 Report a problem | ||
| 10/7/2005 | Sold | $52,000$39/sqft |
Source: Public Record Report a problem | ||
Public tax history
| Year | Property taxes | Tax assessment |
|---|---|---|
| 2025 | $210 +49.9% | $30,000 +114.3% |
| 2024 | $140 | $14,000 |
| 2023 | $140 | $14,000 |
| 2022 | $140 | $14,000 |
| 2021 | $140 | $14,000 |
| 2020 | -- | $14,000 |
| 2019 | $140 +3.9% | $14,000 |
| 2018 | $135 | $14,000 |
| 2017 | $135 +6.5% | $14,000 |
| 2016 | $126 | $14,000 |
| 2015 | $126 | $14,000 |
| 2014 | $126 | $14,000 |
| 2013 | $126 -79.6% | $14,000 -77.9% |
| 2012 | $619 | $63,300 |
| 2011 | $619 | $63,300 |
| 2010 | -- | $63,300 |
| 2009 | -- | $63,300 +21.7% |
| 2008 | -- | $52,000 |
| 2007 | -- | $52,000 |
| 2006 | -- | $52,000 |
| 2005 | -- | -- |
| 2004 | -- | $52,000 |
| 2003 | -- | $52,000 -7.8% |
| 2002 | -- | $56,419 |
| 2001 | -- | $56,419 |
Find assessor info on the county website
Monthly payment
Est. payment
Payment breakdown
Explore the cost of this home by adjusting the details. Changes won't be saved.Climate risks
Neighborhood: 28306
Nearby schools
GreatSchools rating
- 3/10Cumberland Road ElementaryGrades: PK-5Distance: 2.2 mi
- 6/10Douglas Byrd MiddleGrades: 6-8Distance: 1.8 mi
- 2/10Douglas Byrd HighGrades: 9-12Distance: 1.6 mi
Schools provided by the listing agent
- Middle: Douglas Byrd Middle School
- High: Douglas Byrd Senior High
Source: LPRMLS. This data may not be complete. We recommend contacting the local school district to confirm school assignments for this home.
- $162,3004 bd2 ba1.3k sqft2631 Dumbarton Rd, Fayetteville, NC 28306Off Market
- $170,0003 bd2 ba1.1k sqft2627 Dumbarton Rd, Fayetteville, NC 28306For Sale
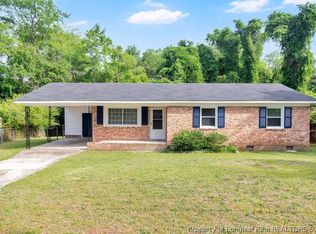
- $159,9503 bd2 ba1k sqft2633 Dumbarton Rd, Fayetteville, NC 28306For Sale
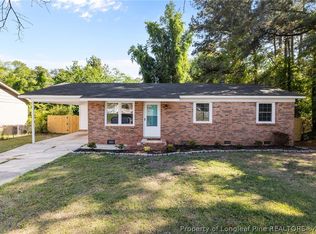
- $115,7003 bd1 ba1k sqft2625 Dumbarton Rd, Fayetteville, NC 28306Off Market
- $180,0003 bd2 ba1.2k sqft2622 Dumbarton Rd, Fayetteville, NC 28306Sold
- $175,0003 bd2 ba1.5k sqft2619 Dumfries Dr, Fayetteville, NC 28306Sold
- $126,1003 bd2 ba1k sqft2620 Dumbarton Rd, Fayetteville, NC 28306Off Market
- $15,000-- bd-- ba-- sqft2635 Dumbarton Rd, Fayetteville, NC 28306Off Market
A local agent can set up tours, give advice and negotiate with sellers.
A local lender can help you make sure your offer is ready when you are.
Similar homes
- $239,9003 bd2 ba1.2k sqft2244 Cliff Swallow Dr, Fayetteville, NC 28306For Sale
 MLS ID #766467, LYNN RICHARDS GROUP, THE LYNN RICHARDS GROUP. LPRMLS
 - $289,9003 bd3 ba1.9k sqft1218 Piping Plover Ct, Fayetteville, NC 28306For Sale
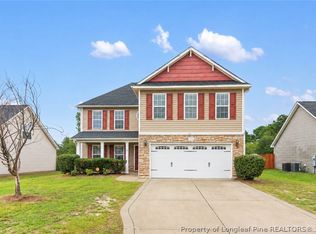 MLS ID #767245, KADESHA KEARNS, NORTHGROUP REAL ESTATE. LPRMLS
 - $270,0003 bd2 ba1.5k sqft2249 Stornoway Ct, Fayetteville, NC 28306For Sale
 MLS ID #762872, MELISSA ZAMORA MEDINA, LPT REALTY LLC. LPRMLS
 - $256,5003 bd2 ba1.6k sqft6324 Stoney Point Loop, Fayetteville, NC 28306For Sale
 MLS ID #764174, JAMES "ALEX" MCFADYEN, COLDWELL BANKER ADVANTAGE - FAYETTEVILLE. LPRMLS
 - $257,0003 bd3 ba1.8k sqft1828 Paisley Ave, Fayetteville, NC 28304For SaleMLS ID #764359, THE YETI HOUSE POWERED BY EXP REALTY LLC, EXP REALTY LLC. LPRMLS
- $259,9003 bd2 ba1.5k sqft2122 Birchcreft Dr, Fayetteville, NC 28304For SaleMLS ID #767134, JAY DOWDY, BHHS ALL AMERICAN HOMES #2. LPRMLS
- $229,9003 bd2 ba1.5k sqft4805 Ellsworth Dr, Fayetteville, NC 28304For SaleMLS ID #764543, MARSHELIA MCNAIR, LIFESTYLE INTERNATIONAL REALTY. LPRMLS
- $205,0003 bd2 ba1.1k sqft3220 Periwinkle Dr, Fayetteville, NC 28306For SaleMLS ID #763562, CHARLIZE VEGA, FATHOM REALTY NC, LLC FAY.. LPRMLS
- $235,0004 bd2 ba1.4k sqft5816 Bloomsbury Dr, Fayetteville, NC 28306For SaleMLS ID #764827, DAVID THOMAS, THOMAS REAL ESTATE SERVICES. LPRMLS
- $275,0003 bd2 ba1.7k sqft2926 Coachway Dr, Fayetteville, NC 28306For SaleMLS ID #760788, JOYET MOODY, KELLER WILLIAMS REALTY (FAYETTEVILLE). LPRMLS
- $225,0003 bd2 ba1.2k sqft1615 Winnabow Dr, Fayetteville, NC 28304For SaleMLS ID #767031, WHITLEY WRIGHT, BOWDEN ELITE REALTY. LPRMLS
- $275,0003 bd3 ba1.8k sqft1828 Rivergate Rd, Fayetteville, NC 28304For SaleMLS ID #765108, THE SIGNATURE GROUP, KELLER WILLIAMS REALTY (FAYETTEVILLE). LPRMLS
- $239,9003 bd2 ba1.3k sqft1947 Windlock Dr, Fayetteville, NC 28304For SaleMLS ID #766370, LYDIA POLLOCK, NORTHERN LILAC REALTY GROUP, LLC.. LPRMLS
- $220,0003 bd3 ba1.6k sqft2811 Coronada Pkwy, Fayetteville, NC 28306For SaleMLS ID #759222, ANNA-LISA ROWLETTE, EXP REALTY LLC. LPRMLS
- $212,9004 bd2 ba1.6k sqft4806 Hurley Dr, Fayetteville, NC 28304For SaleMLS ID #762705, QUINNEICE PEURIFOY, EXP REALTY LLC. LPRMLS
- $300,0003 bd2 ba1.7k sqft2408 Spinning Wheel Rd, Fayetteville, NC 28306For SaleMLS ID #764977, CHRISI DANIELS, CAROLINA SUMMIT GROUP #1. LPRMLS
- $235,0003 bd2 ba1.4k sqft5324 Old Railroad Way, Hope Mills, NC 28348For SaleMLS ID #765430, DONNA OUTEN, KELLER WILLIAMS REALTY (PINEHURST). LPRMLS
- $229,0003 bd2 ba1.4k sqft321 Tokay Dr, Fayetteville, NC 28311For SaleMLS ID #767280, MATTHEW BARRETT, COLDWELL BANKER ADVANTAGE - FAYETTEVILLE. LPRMLS
- $235,0003 bd2 ba1.3k sqft7020 Lure Ct, Fayetteville, NC 28311For SaleMLS ID #767341, IRENA PRICE, COLDWELL BANKER ADVANTAGE - FAYETTEVILLE. LPRMLS
- $214,0003 bd2 ba1.8k sqft1520 Darvel Ave, Fayetteville, NC 28304For SaleMLS ID #762867, JESSICA DEAN, EXP REALTY LLC. LPRMLS
