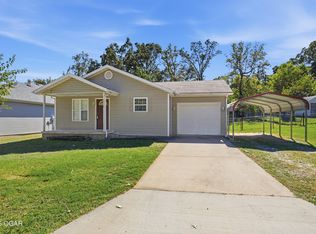
Adorable 3 bedroom, 1 bath home. New roof, new siding, new vinyl windows, ne electrical panel and meter, brand new condenser. All new pex plumbing, new bathroom remodel, new appliances and kitchen cabinet. New flooring, paint, fixtures and trim. Storm shelter and new water heater. Schedule your tour today!
Active
$145,000
2629 E Windsor Street, Joplin, MO 64801
3beds
1,033sqft
Single Family Residence
Built in 1946
5,998 Square Feet Lot
$-- Zestimate®
$140/sqft
$-- HOA
What's special
All new pex plumbingNew roofNew flooringNew bathroom remodelNew vinyl windowsNew sidingNew appliances
- 1 day
- 125
- 8
Zillow last checked:
Listing updated:
Listed by:
Kristi Benefiel 417-423-0775,
PRO 100 Inc., REALTORS
Source: SOMOMLS as distributed by MLS GRID,MLS#: 60336369
Facts & features
Interior
Bedrooms & bathrooms
- Bedrooms: 3
- Bathrooms: 1
- Full bathrooms: 1
Rooms
- Room types: Mud Room
Primary bedroom
- Area: 119.34
- Dimensions: 9.11 x 13.1
Bedroom 2
- Area: 108.18
- Dimensions: 10.7 x 10.11
Bedroom 3
- Area: 107.17
- Dimensions: 10.6 x 10.11
Bathroom full
- Area: 31.24
- Dimensions: 4.11 x 7.6
Dining room
- Area: 66.66
- Dimensions: 6.6 x 10.1
Kitchen
- Area: 177.6
- Dimensions: 14.8 x 12
Living room
- Area: 196.02
- Dimensions: 16.2 x 12.1
Heating
- Central, Electric, Natural Gas
Cooling
- Central Air, Ceiling Fan(s)
Appliances
- Included: Dishwasher, Gas Water Heater, Free-Standing Gas Oven, Microwave, Refrigerator
- Laundry: Main Level, W/D Hookup
Features
- Granite Counters
- Flooring: Carpet, Laminate
- Windows: Storm Window(s)
- Has basement: No
- Attic: Access Only:No Stairs
- Has fireplace: No
Interior area
- Total structure area: 1,033
- Total interior livable area: 1,033 sqft
- Finished area above ground: 1,033
- Finished area below ground: 0
Video & virtual tour
Property
Parking
- Parking features: Alley Access, Driveway
- Has uncovered spaces: Yes
Features
- Levels: One
- Stories: 1
- Patio & porch: Patio
- Fencing: None
- Has view: Yes
- View description: City
Lot
- Size: 5,998 Square Feet
- Dimensions: 50 x 120
- Features: Curbs, Level, Landscaped
Details
- Additional structures: Storm Shelter
- Parcel number: 167.03610511.0
Construction
Type & style
- Home type: SingleFamily
- Property subtype: Single Family Residence
Materials
- Frame, Vinyl Siding, Block
- Foundation: Block
- Roof: Composition
Condition
- Year built: 1946
Utilities & green energy
- Sewer: Public Sewer
- Water: Public
Community & HOA
Community
- Subdivision: Royal Heights
Location
- Region: Joplin
Financial & listing details
- Price per square foot: $140/sqft
- Annual tax amount: $462
- Date on market: 10/15/2026
- Listing terms: Cash,VA Loan,FHA,Conventional
- Road surface type: Asphalt, Concrete
Estimated market value
Not available
Estimated sales range
Not available
Not available
Price history
| Date | Event | Price |
|---|---|---|
| 10/15/2026 | Listed for sale | $145,000$140/sqft |
Source:  SOMOMLS as distributed by MLS GRID #60336369 Report a problem SOMOMLS as distributed by MLS GRID #60336369 Report a problem | ||
Public tax history
Tax history is unavailable.
Monthly payment
Est. payment
Payment breakdown
Explore the cost of this home by adjusting the details. Changes won't be saved.Climate risks
Neighborhood: 64801
Nearby schools
Schools provided by the listing agent
- Elementary: Royal Heights
- Middle: North
- High: Joplin
Source: SOMOMLS as distributed by MLS GRID. This data may not be complete. We recommend contacting the local school district to confirm school assignments for this home.
Similar homes
- $145,0003 bd1 ba1k sqft2629 Windsor St, Joplin, MO 64801For Sale
 MLS ID #265853, LUXKEY GROUP, Kristi Benefiel, PRO 100 Inc., REALTORS. Ozark Gateway AOR
 - $160,0003 bd2 ba1.1k sqft813 S Monroe Ave, Joplin, MO 64801For Sale By Owner

- $159,9003 bd1 ba986 sqft128 S Monroe Ave, Joplin, MO 64801For Sale
 MLS ID #265840, HUNTER REAL ESTATE, Kevin Hunter, PRO 100 Inc., REALTORS. Ozark Gateway AOR
 - $175,0003 bd2 ba1k sqft2626 E Vandalia St, Joplin, MO 64801For Sale
 MLS ID #265696, Mizone Vue, PRO 100 Inc., REALTORS. Ozark Gateway AOR
