Skip main navigation
Sold for $229,900
  • $229,900

    2629 Edsel St, Trenton, MI 48183

    3beds
    2,728sqft
    Single Family Residence
    Built in 1952
    7,840.8 Square Feet Lot
    $243,700 Zestimate®
    $84/sqft
    $2,015 Estimated rent

    Home value

    $243,700

    $217,000 - $273,000

    $2,015/mo

    Zestimate® history
    Loading
    Loading...

    Owner options

    List your home for rent

    $2,015/mo

    Rent Zestimate®

    Find your next renter with Zillow Rental Manager. Plus, with online applications, you can quickly screen prospective tenants – for free.

    Learn more

    $2,015/mo

    Rent Zestimate®

    Refinance and save

    $1,667/mo

    Est. payment

    Refinancing to a lower rate could help reduce your monthly payments and save thousands over the life of the loan.

    See today's rates

    $1,667/mo

    Est. payment

    Explore your selling options

    Work with a Zillow partner agent

    Leverage their expertise and Zillow's premium Showcase listings to get your home seen by more buyers.

    Get started

    List with your own agent

    Get your home in front of millions of buyers by listing it on Zillow.

    Learn how to do it

    Sell it yourself

    Take full control of how buyers see your home on Zillow by listing For Sale by Owner (FSBO).

    List your home

    What's special

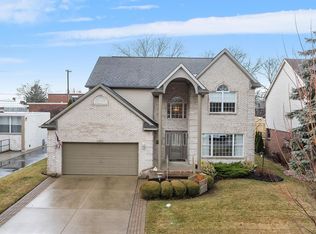
    LOCATION, LOCATION, LOCATION! VERY DESIRABLE BRETON WOODS SUB! SHORT WALK TO SCHOOLS, PARKS, PLACES OF WORSHIP, LOCAL SHOPPING + RESTAURANTS! SAME FAMILY OWNED LAST 57 YEARS! CHARACTER & CHARM – INSIDE & OUT! GREAT OPPORTUNITY TO OWN THIS SPARKLING CLEAN, WELL MAINTAINED, SPACIOUS OVER 1600 SQ FT COMPLETELY CUSTOM BUILT 3 BR ( + THERE IS A 15X13 ROOM W/3 CLOSETS + AN EGRESS WINDOW IN THE FIN BSMNT) 2 FULL BATH BRICK RANCH W/2 COZY NAT FIREPLACES (1 IN THE FAM RM + 1 IN THE FIN BSMNT) SITUATED ON A NICE LOT W/A FENCED YARD (REAR VINYL PRIV FENCE) W/A SHED + YOU’LL LOVE THE LARGE (17X21) ATT CARPORT W/A HANDY TOOL SHED IN THE CARPORT+ DIRECT ENTRY INTO HOUSE! LIV RM W/2 PIC WINDOWS (OPENS ON ENDS) FOR LOTS OF NAT LT. + OPEN CONCEPT TO DIN RM W/ANOTHER PIC WINDOW-BOTH ROOMS W/COVE CEILINGS + OPEN TO THE K.T. W/WOOD CAB’S, OAK TRIM COUNTERS, BUILT-IN MICRO + AN EXTERIOR VENT EXHAUST FAN*UPDATED 6 PANEL BI-FOLD DOOR TO THE LG. FAM RM (22X15) W/VAULTED CEILING W/SKYLIGHT THAT OPENS, ANDERSEN CASEMENT STYLE WINDOWS, NATURAL FIREPLACE W/BRICK SURROUND+A HANDY WOOD STORAGE AREA + 2 CONVENIENT DOORS - 1 TO CARPORT + 1 TO BK.YD.*ALL 3 BR’S W/DBL CLOSETS + PRIMARY BR HAS AN ADDT’L CEDAR LINED CLOSET TOO*YOU’LL ENJOY THE EXTRA LIVING/ENTERTAINING SPACE IN THE FIN BSMNT W/A COOL RETRO-LOOK / STYLE WET BAR OVERLOOKING THE REC ROOM AREA W/A NATURAL FIREPLACE W/STONE ACCENTS + LIMESTONE LEDGE+THERE ARE ADDT’L ROOMS/STORAGE AREAS/CLOSETS/SHELVES TOO + A HANDY WK. SHOP RM W/A WK BENCH, B.I. WOOD SHELVES+PEG BOARD ON 1 WALL*NEW (2021) CENTRAL AIR*HI-EFFIC FURNACE*NEW (2022) WATER HEATER*UPDATED DIMENSIONAL ROOF SHINGLES*NEW (2022) 100 AMP CIR BRKRS*COP PLUMB*VINYL WINDOWS*IMMEDIATE OCCUPANCY*BEAUTIFUL JAPANESE MAPLE IN FRONT YARD*BOTH BATHS HAVE COZY HEAT LAMPS IN THE CEILING*BSMNT BATH HAS MARBLE TILE FLOOR + W.I. SHOWER W/FIBERGLASS SURROUND W/2 BENCH SEATS + 2 B.I SOAP/SHOWER SHELVES*MAIN LEVEL BATH HAS MARBLE TILE FLOOR, RAISED PANEL VANITY W/1 PIECE MOLDED SINK, 2 B.I. LINEN CAB’S, MIRRORED MED CABINET+CERAMIC TILE IN SHOWER!

    Zillow last checked:

    Listing updated:

    Listed by:

    Harry Cassidy 313-383-4400,

    Real Estate Unlimited, Inc

    Bought with:

    Scott Bergeron, 6501375727

    Century 21 Curran & Oberski

    Source: Realcomp II,MLS#: 20240085385MLS Logo

    Facts & features

    Interior

    Bedrooms & bathrooms
    • Bedrooms: 3
    • Bathrooms: 2
    • Full bathrooms: 2
    Primary bedroom
    • Level: Entry
    • Dimensions: 11 x 13
    Bedroom
    • Level: Entry
    • Dimensions: 11 x 11
    Bedroom
    • Level: Entry
    • Dimensions: 11 x 13
    Other
    • Level: Basement
    Other
    • Level: Entry
    Dining room
    • Level: Entry
    • Dimensions: 10 x 13
    Family room
    • Level: Entry
    • Dimensions: 15 x 22
    Kitchen
    • Level: Entry
    • Dimensions: 10 x 13
    Living room
    • Level: Entry
    • Dimensions: 13 x 19
    Heating
    • Forced Air, High Efficiency Sealed Combustion, Natural Gas
    Cooling
    • Central Air
    Appliances
    • Included: Disposal, Microwave
    Features
    • High Speed Internet, Wet Bar
    • Basement: Finished
    • Has fireplace: Yes
    • Fireplace features: Basement, Family Room, Wood Burning
    Interior area
    • Total interior livable area: 2,728 sqft
    • Finished area above ground: 1,628
    • Finished area below ground: 1,100

    Property

    Parking
    • Parking features: Attached, Direct Access, Electricityin Garage, No Garage, Carport
    • Has carport: Yes
    Features
    • Levels: One
    • Stories: 1
    • Entry location: GroundLevel
    • Patio & porch: Covered, Porch
    • Pool features: None
    • Fencing: Back Yard,Fenced
    Lot
    • Size: 7,840 sqft
    • Dimensions: 58.00 x 135.00
    Details
    • Additional structures: Sheds
    • Parcel number: 54008010741000
    • Special conditions: Short Sale No,Standard

    Construction

    Type & style
    • Home type: SingleFamily
    • Architectural style: Ranch
    • Property subtype: Single Family Residence
    Materials
    • Brick
    • Foundation: Basement, Block
    Condition
    • New construction: No
    • Year built: 1952

    Utilities & green energy

    • Sewer: Public Sewer
    • Water: Public
    • Utilities for property: Cable Available

    Community & neighborhood

    Location
    • Region: Trenton
    • Subdivision: BRETON WOODS SUB

    Other

    Other facts
    • Listing agreement: Exclusive Right To Sell
    • Listing terms: Cash,Conventional,FHA

    Price history

    DateEventPrice
    2/3/2025Sold$229,900-4.2%$84/sqft
    Source: Realcomp II #20240085385 Report a problem
    1/14/2025Pending sale$239,900$88/sqft
    Source: Realcomp II #20240085385 Report a problem
    12/13/2024Listed for sale$239,900$88/sqft
    Source: Realcomp II #20240085385 Report a problem
    11/27/2024Pending sale$239,900$88/sqft
    Source: Realcomp II #20240085385 Report a problem
    11/12/2024Listed for sale$239,900-4%$88/sqft
    Source: Realcomp II #20240085385 Report a problem
    11/5/2024Listing removed$249,900$92/sqft
    Source: Realcomp II #20240072628 Report a problem
    10/11/2024Price change$249,900-3.8%$92/sqft
    Source: Realcomp II #20240072628 Report a problem
    9/27/2024Listed for sale$259,900$95/sqft
    Source: Realcomp II #20240072628 Report a problem

    Public tax history

    YearProperty taxesTax assessment
    2025-- $119,300 +8.5%
    2024-- $110,000 +6.7%
    2023-- $103,100 +8.3%
    2022-- $95,200 +1.9%
    2021-- $93,400
    2020$4,070 +12.7%$93,400 +5.7%
    2019$3,612 $88,400 +9.3%
    2018$3,612 $80,900 +4.1%
    2017-- $77,700 +1%
    2016$3,271 $76,900 +9.7%
    2015$3,271 -46.7%$70,100 +9.9%
    2013$6,134 +87.5%$63,800 +4.8%
    2012$3,271 $60,900 -13.1%
    2010-- $70,100 -8.4%
    2009-- $76,500 -9.8%
    2008-- $84,800 -3.6%
    2007-- $88,000 -5.2%
    2003-- $92,800 +38.4%
    2001$2,968 +9.1%$67,069 +3.2%
    2000$2,720 $64,990

    Find assessor info on the county website

    Neighborhood: 48183

    Nearby schools

    GreatSchools rating
    Get a cash offer in 3 minutes
    Find out how much your home could sell for in as little as 3 minutes with a no-obligation cash offer.
    Estimated market value
    $243,700
    Get a cash offer in 3 minutes
    Find out how much your home could sell for in as little as 3 minutes with a no-obligation cash offer.
    Estimated market value
    $243,700