Skip main navigation
Closed
  • $337,300

    2629 Emerson Forest Pkwy, South Bend, IN 46614

    4beds
    1,822sqft
    Single Family Residence
    Built in 2023
    0.33 Acres Lot
    $337,300 Zestimate®
    $--/sqft
    $2,328 Estimated rent

    Home value

    $337,300

    $320,000 - $354,000

    $2,328/mo

    Zestimate® history
    Loading
    Loading...

    Owner options

    List your home for rent

    $2,328/mo

    Rent Zestimate®

    Find your next renter with Zillow Rental Manager. Plus, with online applications, you can quickly screen prospective tenants – for free.

    Learn more

    $2,328/mo

    Rent Zestimate®

    Refinance and save

    $2,118/mo

    Est. payment

    Refinancing to a lower rate could help reduce your monthly payments and save thousands over the life of the loan.

    See today's rates

    $2,118/mo

    Est. payment

    Explore your selling options

    Work with a Zillow partner agent

    Leverage their expertise and Zillow's premium Showcase listings to get your home seen by more buyers.

    Get started

    List with your own agent

    Get your home in front of millions of buyers by listing it on Zillow.

    Learn how to do it

    Sell it yourself

    Take full control of how buyers see your home on Zillow by listing For Sale by Owner (FSBO).

    List your home

    What's special

    Large wicPowder bathLarge great roomBreakfast barSpacious kitchenTile backsplashWhite cabinets

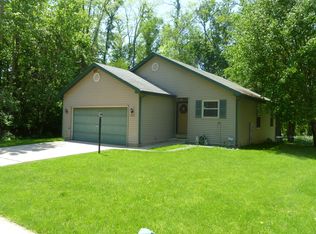
    New construction, 4 bedroom, 2.5 bath home in Woodhaven Indiana, located in the South Bend School district. RESNET ENERGY SMART NEW CONSTRUCTION-10 YEAR STRUCTURAL WARRANTY. Over 1,800 sqft. two story home designed to optimize living space without sacrificing storage. Beginning on the main floor, an open concept layout greets with a large great room open to the dining nook. Spacious kitchen will feature white cabinets, a breakfast bar with pendant lighting, granite counters and tile backsplash. Tucked away but easily accessed are a powder bath and laundry room, accessed from the mudroom, completing the main level. Upstairs find the spacious, primary bedroom suite, with a large WIC and private full bath. 3 additional bedrooms and another full bath complete this home with comfort and style in mind. Patio creates an outdoor space. This home won't last long, only home in price range! remove timelines- add chase $2500 grant credit document. $2500 Chase grant closing credit available. Buyers of this home will also reap aprojected $71/month in energy savings vs. purchasing another new or used non-Energy Smart home! This home has a 46 year age advantage.

    This property is not currently displayed as for sale or rent on Zillow. This may be different from what's on other websites or public sources.

    Zillow last checked:

    Listing updated:

    Listed by:

    Eric j Kovalak Cell:574-213-4522,

    McKinnies Realty, LLC

    Bought with:

    Zena Marie Capers, RB17001062

    Berkshire Hathaway HomeServices Northern Indiana Real Estate

    Source: IRMLS,MLS#: 202303726MLS Logo

    Facts & features

    Interior

    Bedrooms & bathrooms
    • Bedrooms: 4
    • Bathrooms: 3
    • Full bathrooms: 2
    • 1/2 bathrooms: 1
    Bedroom 1
    • Level: Upper
    Bedroom 2
    • Level: Upper
    Dining room
    • Level: Main
    • Area: 132
    • Dimensions: 12 x 11
    Kitchen
    • Level: Main
    • Area: 154
    • Dimensions: 14 x 11
    Living room
    • Level: Main
    • Area: 208
    • Dimensions: 16 x 13
    Heating
    • Forced Air, Heat Pump, ENERGY STAR Qualified Equipment
    Cooling
    • Central Air, ENERGY STAR Qualified Equipment, HVAC (13 Seer)
    Appliances
    • Included: Dishwasher, Microwave, Refrigerator, Washer, Dryer-Electric, Electric Range
    Features
    • Breakfast Bar, Walk-In Closet(s), Entrance Foyer
    • Flooring: Carpet, Vinyl
    • Basement: Daylight,Full,Unfinished,Concrete
    • Has fireplace: No
    Interior area
    • Total structure area: 2,594
    • Total interior livable area: 1,822 sqft
    • Finished area above ground: 1,822
    • Finished area below ground: 0

    Property

    Parking
    • Total spaces: 2
    • Parking features: Attached, Garage Door Opener
    • Attached garage spaces: 2
    Features
    • Levels: Two
    • Stories: 2
    • Patio & porch: Deck
    Lot
    • Size: 0.33 Acres
    • Dimensions: 117x120x117x120
    • Features: Level, City/Town/Suburb
    Details
    • Parcel number: 710822251034.000026

    Construction

    Type & style
    • Home type: SingleFamily
    • Architectural style: Traditional
    • Property subtype: Single Family Residence
    Materials
    • Vinyl Siding
    • Roof: Shingle
    Condition
    • New construction: Yes
    • Year built: 2023
    Details
    • Warranty included: Yes

    Utilities & green energy

    • Sewer: Public Sewer
    • Water: Public
    Green energy
    • Energy efficient items: Appliances, Thermostat

    Community & HOA

    Community
    • Subdivision: Wood Haven / Woodhaven
    Location
    • Region: South Bend

    Financial & listing details

    • Tax assessed value: $6,800
    • Annual tax amount: $10
    • Date on market: 8/5/2023
    • Listing terms: Cash,Conventional,FHA,VA Loan

    Price history

    DateEventPrice
    8/2/2023Sold$299,900
    Source: IRMLS #202303726 Report a problem
    3/26/2023Pending sale$299,900
    Source: IRMLS #202303726 Report a problem
    12/16/2022Price change$299,900-9.1%
    Source: IRMLS #202242856 Report a problem
    10/14/2022Listed for sale$329,900
    Source: IRMLS #202242856 Report a problem

    Public tax history

    Tax history is unavailable.

    Neighborhood: 46614

    Nearby schools

    GreatSchools rating
    Schools provided by the listing agent
    • Elementary: Hay
    • Middle: Jackson
    • High: Riley
    • District: South Bend Community School Corp.

    Source: IRMLS. This data may not be complete. We recommend contacting the local school district to confirm school assignments for this home.

    Get pre-qualified for a loan
    At Zillow Home Loans, we can pre-qualify you in as little as 5 minutes with no impact to your credit score.

    An equal housing lender. NMLS #10287.