Virtually Staged. Welcome to 2629 Golden Antler Lane, where comfort, space, and everyday functionality come together on one of the largest lots in the Deer Park community. The fully fenced, massive backyard offers plenty of room to spread out, relax, and enjoy the outdoors. Whether you're envisioning a future pool, creating an outdoor living space with a firepit, or simply enjoying a more private setting. An inviting front porch sets a welcoming tone as you arrive. Inside, a thoughtfully designed layout creates a natural flow into the main living areas, where gleaming laminate flooring extends throughout the first floor, enhancing the bright, open feel of the home. The interior has been freshly painted in Sherwin-Williams Superpaint Shoji White (2026), complemented by new 2-inch faux wood blinds (2026) throughout, creating a clean and cohesive backdrop. The living space transitions seamlessly into the kitchen and breakfast nook, where a charming bay window brings in an abundance of natural light. The kitchen is designed for both functionality and everyday living, featuring white cabinetry, stainless steel appliances, a breakfast bar for casual dining, and a gas range ideal for cooking. Tucked privately on the first floor, the primary suite offers both convenience and a comfortable retreat, complete with its own bay window, en suite bath, and walk-in closet. Bathrooms throughout the home have been updated with a fresh, modern feel, while ceiling fans and updated window treatments add comfort and consistency throughout. Upstairs, three additional bedrooms are thoughtfully positioned to provide separation from the main living areas, offering flexibility for a variety of needs. A shared full bathroom completes the second floor and supports the well-balanced layout. Major updates include a roof replacement (2022) and a new air conditioning system (2025), providing added peace of mind and long-term value. Ideally located, the home offers convenient access to shopping, dining, and everyday essentials, including Tampa Premium Outlets, The Shops at Wiregrass, and The Grove at Wesley Chapel. Nearby access to the University of South Florida, James A. Haley Veterans Hospital, and other medical facilities adds to the appeal, while quick connections to I-75, I-275, US-41, and the Suncoast Parkway make commuting throughout the Tampa Bay area simple. With its combination of space, updates, and a location that keeps everything within reach, this home is ready for you to move in and make it your own.
Sold for $347,000
$347,000
2629 GOLDEN ANTLER LANE, LUTZ, FL 33559
4beds
1,460sqft
Single Family Residence
Built in 2003
5,663 Square Feet Lot
$345,800 Zestimate®
$238/sqft
$2,272 Estimated rent
Home value
$345,800
$325,000 - $370,000
$2,272/mo
Zestimate® history
Owner options
List your home for rent
$2,272/mo
Rent Zestimate®
Find your next renter with Zillow Rental Manager. Plus, with online applications, you can quickly screen prospective tenants – for free.
$2,272/mo
Rent Zestimate®
Refinance and save
$2,443/mo
Est. payment
Refinancing to a lower rate could help reduce your monthly payments and save thousands over the life of the loan.
$2,443/mo
Est. payment
Explore your selling options
Work with a Zillow partner agent
Leverage their expertise and Zillow's premium Showcase listings to get your home seen by more buyers.
Get startedList with your own agent
Get your home in front of millions of buyers by listing it on Zillow.
Learn how to do itSell it yourself
Take full control of how buyers see your home on Zillow by listing For Sale by Owner (FSBO).
List your homeWhat's special
En suite bathInviting front porchStainless steel appliancesWhite cabinetryWalk-in closetFully fenced massive backyard
Zillow last checked:
Listing updated:
Listed by:
Gwen Mills-Owen 813-967-0631,
CENTURY 21 LIST WITH BEGGINS 813-658-2121
Bought with:
April Robinson, 3305355
FLORIDA EXPERT REALTY, INC.
Source: Stellar MLS,MLS#: TB8503543 Originating MLS: Suncoast Tampa
Originating MLS: Suncoast Tampa
Facts & features
Interior
Bedrooms & bathrooms
- Bedrooms: 4
- Bathrooms: 2
- Full bathrooms: 2
Primary bedroom
- Features: En Suite Bathroom, Walk-In Closet(s)
- Level: First
Bedroom 2
- Features: Built-in Closet
- Level: Second
Bedroom 3
- Features: Built-in Closet
- Level: Second
Bedroom 4
- Features: Built-in Closet
- Level: Second
Balcony porch lanai
- Level: First
Kitchen
- Level: First
Living room
- Level: First
Heating
- Central, Natural Gas, Heat Pump
Cooling
- Central Air
Appliances
- Included: Dishwasher, Disposal, Microwave, Range, Refrigerator, Washer
- Laundry: In Garage
Features
- Ceiling Fan(s), Eating Space In Kitchen, Primary Bedroom Main Floor, Walk-In Closet(s)
- Flooring: Carpet, Laminate, Tile
- Doors: Sliding Doors
- Windows: Window Treatments
- Has fireplace: No
Interior area
- Total structure area: 1,996
- Total interior livable area: 1,460 sqft
Property
Parking
- Total spaces: 1
- Parking features: Driveway, Garage Door Opener
- Attached garage spaces: 1
- Has uncovered spaces: Yes
Features
- Levels: Two
- Stories: 2
- Patio & porch: Front Porch, Rear Porch, Screened
- Exterior features: Private Yard, Rain Barrel/Cistern(s), Sidewalk
- Fencing: Wood
Lot
- Size: 5,663 Square Feet
- Dimensions: 40 x 125
- Features: City Lot, In County, Landscaped, Sidewalk, Street Dead-End
- Residential vegetation: Mature Landscaping
Details
- Parcel number: U3227195QS00000000097.0
- Zoning: PD
- Special conditions: None
Construction
Type & style
- Home type: SingleFamily
- Architectural style: Bungalow,Cottage,Florida,Traditional
- Property subtype: Single Family Residence
Materials
- Block, Stucco, Vinyl Siding
- Foundation: Slab
- Roof: Shingle
Condition
- New construction: No
- Year built: 2003
Utilities & green energy
- Sewer: Public Sewer
- Water: Public
- Utilities for property: BB/HS Internet Available, Cable Connected, Electricity Connected, Natural Gas Connected, Phone Available, Sewer Connected, Street Lights, Underground Utilities
Community & HOA
Community
- Features: Deed Restrictions, Park, Playground, Sidewalks
- Pet fee: $0 monthly
- Subdivision: DEER PARK
HOA
- Has HOA: Yes
- Amenities included: Fence Restrictions
- HOA fee: $41 monthly
- HOA name: Jonah Galewicz
- HOA phone: 813-968-5665
Location
- Region: Lutz
Financial & listing details
- Price per square foot: $238/sqft
- Tax assessed value: $263,166
- Annual tax amount: $5,292
- Date on market: 4/30/2026
- Cumulative days on market: 26 days
- Listing terms: Cash,Conventional,FHA,VA Loan
- Ownership: Fee Simple
- Total actual rent: 0
- Electric utility on property: Yes
- Road surface type: Paved
Price history
| Date | Event | Price |
|---|---|---|
| 6/12/2026 | Sold | $347,000-4.9%$238/sqft |
Source:  Stellar MLS #TB8503543 Report a problem Stellar MLS #TB8503543 Report a problem | ||
| 5/26/2026 | Pending sale | $365,000$250/sqft |
Source: Stellar MLS #TB8503543 Report a problem | ||
| 4/30/2026 | Listed for sale | $365,000+69.8%$250/sqft |
Source: Stellar MLS #TB8503543 Report a problem | ||
| 3/30/2023 | Listing removed | -- |
Source: Zillow Rentals Report a problem | ||
| 3/21/2023 | Price change | $2,295-8%$2/sqft |
Source: Zillow Rentals Report a problem | ||
| 3/2/2023 | Listed for rent | $2,495$2/sqft |
Source: Zillow Rentals Report a problem | ||
| 4/11/2019 | Sold | $215,000-2.2%$147/sqft |
Source: Agent Provided Report a problem | ||
| 2/26/2019 | Listed for sale | $219,900+99.9%$151/sqft |
Source: LISTSMART #U8036060 Report a problem | ||
| 3/26/2012 | Sold | $110,000-8.3%$75/sqft |
Source: Public Record Report a problem | ||
| 2/8/2012 | Price change | $119,900-3.2%$82/sqft |
Source: COOPER & ASSOCIATES REALTY,INC #T2496495 Report a problem | ||
| 12/31/2011 | Price change | $123,900-4.6%$85/sqft |
Source: COOPER & ASSOCIATES REALTY,INC #T2496495 Report a problem | ||
| 12/5/2011 | Price change | $129,900-6.5%$89/sqft |
Source: COOPER & ASSOCIATES REALTY,INC #T2496495 Report a problem | ||
| 11/30/2011 | Listed for sale | $139,000+66.9%$95/sqft |
Source: COOPER & ASSOCIATES REALTY,INC #T2496495 Report a problem | ||
| 11/18/2011 | Sold | $83,300-55.5%$57/sqft |
Source: Public Record Report a problem | ||
| 5/6/2005 | Sold | $187,300$128/sqft |
Source: Stellar MLS #T2091328 Report a problem | ||
Public tax history
| Year | Property taxes | Tax assessment |
|---|---|---|
| 2025 | $5,513 +76.6% | $263,166 +43.9% |
| 2024 | $3,122 +3.9% | $182,852 +3% |
| 2023 | $3,004 +6.2% | $177,526 +3% |
| 2022 | $2,830 +2.2% | $172,355 +3% |
| 2021 | $2,769 +3.2% | $167,335 +1.4% |
| 2020 | $2,683 +15.8% | $165,025 +12.6% |
| 2019 | $2,318 | $146,618 +1.9% |
| 2018 | $2,318 +0.8% | $143,884 +2.1% |
| 2017 | $2,299 +1.6% | $140,925 +28.8% |
| 2016 | $2,262 -14.2% | $109,416 +10% |
| 2015 | $2,635 +18% | $99,469 +10% |
| 2014 | $2,233 | $90,426 +10% |
| 2013 | $2,233 +15.6% | $82,205 +9.3% |
| 2012 | $1,932 -11.3% | $75,177 -13.7% |
| 2011 | $2,178 -10.7% | $87,155 -13.4% |
| 2010 | $2,438 -8.2% | $100,666 -9.5% |
| 2009 | $2,654 -22.8% | $111,173 -25.8% |
| 2008 | $3,437 -9.9% | $149,742 -12.5% |
| 2007 | $3,814 +0.1% | $171,146 +9.1% |
| 2006 | $3,812 +60.7% | $156,869 +38.1% |
| 2005 | $2,372 | $113,561 +3% |
| 2004 | -- | $110,253 +275.8% |
| 2003 | -- | $29,338 |
| 2002 | -- | $29,338 +1797.7% |
| 2001 | -- | $1,546 |
Find assessor info on the county website
Neighborhood: 33559
Nearby homes
- $300,4003 bd2 ba1.1k sqft2627 Golden Antler Ln, Lutz, FL 33559Off Market

- $336,3004 bd2 ba1.3k sqft2631 Golden Antler Ln, Lutz, FL 33559Off Market
- $342,3003 bd2 ba1.2k sqft2633 Golden Antler Ln, Lutz, FL 33559Off Market
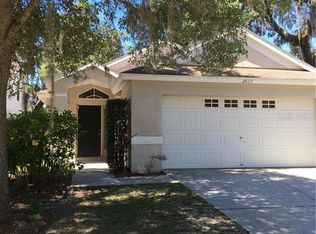
- $342,1004 bd2 ba1.5k sqft2625 Golden Antler Ln, Lutz, FL 33559Off Market
- $338,8003 bd2 ba1.4k sqft2635 Golden Antler Ln, Lutz, FL 33559Off Market
- $316,9003 bd2 ba1.2k sqft15009 Deer Meadow Dr, Lutz, FL 33559Off Market
- $344,1003 bd2 ba1.8k sqft15011 Deer Meadow Dr, Lutz, FL 33559Off Market
- $342,3004 bd2 ba1.3k sqft2623 Golden Antler Ln, Lutz, FL 33559Off Market
Nearby schools
GreatSchools rating
- 5/10Mort Elementary SchoolGrades: PK-5Distance: 1 mi
- 3/10Buchanan Middle SchoolGrades: 6-8Distance: 2.6 mi
- 3/10Freedom High SchoolGrades: 9-12Distance: 4.1 mi
Schools provided by the listing agent
- Elementary: Mort-HB
- Middle: Buchanan-HB
- High: Freedom-HB
Source: Stellar MLS. This data may not be complete. We recommend contacting the local school district to confirm school assignments for this home.
Get a cash offer in 3 minutes
Find out how much your home could sell for in as little as 3 minutes with a no-obligation cash offer.
Estimated market value
$345,800
Get a cash offer in 3 minutes
Find out how much your home could sell for in as little as 3 minutes with a no-obligation cash offer.
Estimated market value
$345,800
- Florida
- Hillsborough County
- Lutz
- 33559
- 2629 GOLDEN ANTLER LANE
Nearby cities
Nearby neighborhoods
Nearby zip codes
Other Lutz Topics
