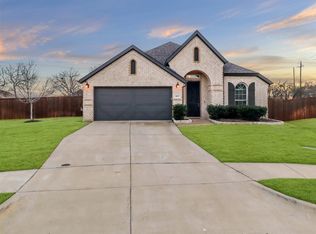
GORGEOUS GEHAN HOME LOCATED ON LARGE CUL-DE-SAC IN THE HIGHLY SOUGHT AFTER HAWKINS MEADOWS COMMUNITY! Starting with a beautifully landscaped yard this immaculately kept home feels brand new! Step inside to find stunning luxury vinyl plank flooring and a bright open concept floor plan designed to fit all your living space desires! Front bedroom adjacent to bathroom is ideal for a nursery, extended stay guests or multi-generational living! Your DREAM kitchen awaits! Entertain guests in style with a massive island, granite countertops, stainless appliances including gas cooktop, big pantry, TONS of cabinet space plus separate breakfast nook. Large living area with cozy fireplace to enjoy this winter! Primary suite offers a sitting area, beautiful windows and ensuite bath featuring double vanities, quartz countertops, garden tub and fabulous closet! Retreat upstairs and enjoy FUN nights at home in a second living area that can be used as a game room or play space! All secondary bedrooms are generously sized with great closet space and Jack and Jill bath! Step outside and enjoy an easy to maintain yet spacious backyard with covered patio! Home is situated on a large, private cul-de-sac. Hawkins Meadows subdivision is popular due to its family-friendly atmosphere and strong community connections. Residents also benefit from the acclaimed Midlothian Independent School District (ISD), proximity to the 155 acre Midlothian Community Park which features sports fields, playgrounds, splash pad and more! Convenient access to major highways for shopping and dining, and a desirable combination of luxury living with affordable property tax rates! NO HOA! Just minutes away from Starbucks and Kroger! HURRY!
Sold
Price Unknown
2629 Grouse Hollow Way, Midlothian, TX 76065
4beds
2,650sqft
Single Family Residence
Built in 2020
6,534 Square Feet Lot
$420,900 Zestimate®
$--/sqft
$3,336 Estimated rent
Home value
$420,900
$387,000 - $459,000
$3,336/mo
Zestimate® history
Owner options
List your home for rent
$3,336/mo
Rent Zestimate®
Find your next renter with Zillow Rental Manager. Plus, with online applications, you can quickly screen prospective tenants – for free.
$3,336/mo
Rent Zestimate®
Refinance and save
Refinancing to a lower rate could help reduce your monthly payments and save thousands over the life of the loan.
Explore your selling options
Work with a Zillow partner agent
Leverage their expertise and Zillow's premium Showcase listings to get your home seen by more buyers.
Get startedList with your own agent
Get your home in front of millions of buyers by listing it on Zillow.
Learn how to do itSell it yourself
Take full control of how buyers see your home on Zillow by listing For Sale by Owner (FSBO).
List your homeWhat's special
Cozy fireplaceOpen concept floor planStainless appliancesGranite countertopsQuartz countertopsCovered patioDream kitchen
Zillow last checked:
Listing updated:
Listed by:
Lanae Humbles 0610093 817-703-2012,
Twenty-Two Realty 817-703-2012,
Robyn Eastman 0611855 817-437-2770,
Twenty-Two Realty
Bought with:
Beatrice Ogango
United Real Estate DFW
Source: NTREIS,MLS#: 21034189
Facts & features
Interior
Bedrooms & bathrooms
- Bedrooms: 4
- Bathrooms: 3
- Full bathrooms: 3
Primary bedroom
- Features: Ceiling Fan(s), En Suite Bathroom, Sitting Area in Primary, Walk-In Closet(s)
- Level: First
- Dimensions: 16 x 13
Bedroom
- Features: Ceiling Fan(s), Split Bedrooms, Walk-In Closet(s)
- Level: First
- Dimensions: 13 x 12
Bedroom
- Features: Ceiling Fan(s), En Suite Bathroom, Split Bedrooms, Walk-In Closet(s)
- Level: Second
- Dimensions: 14 x 13
Bedroom
- Features: Ceiling Fan(s), En Suite Bathroom, Split Bedrooms, Walk-In Closet(s)
- Level: Second
- Dimensions: 13 x 13
Primary bathroom
- Features: Built-in Features, Double Vanity, En Suite Bathroom, Granite Counters, Garden Tub/Roman Tub, Stone Counters, Sitting Area in Primary, Sink, Separate Shower
- Level: First
- Dimensions: 14 x 9
Breakfast room nook
- Features: Breakfast Bar, Kitchen Island
- Level: First
- Dimensions: 12 x 9
Game room
- Features: Ceiling Fan(s)
- Level: Second
- Dimensions: 20 x 12
Kitchen
- Features: Breakfast Bar, Built-in Features, Eat-in Kitchen, Granite Counters, Kitchen Island, Pantry, Stone Counters
- Level: First
- Dimensions: 19 x 15
Living room
- Features: Ceiling Fan(s), Fireplace
- Level: First
- Dimensions: 16 x 16
Utility room
- Features: Built-in Features, Utility Room
- Level: First
- Dimensions: 7 x 5
Heating
- Central, ENERGY STAR Qualified Equipment, Fireplace(s), Natural Gas, Zoned
Cooling
- Central Air, Ceiling Fan(s), Electric, ENERGY STAR Qualified Equipment, Zoned
Appliances
- Included: Some Gas Appliances, Convection Oven, Dishwasher, Electric Oven, Gas Cooktop, Disposal, Gas Water Heater, Microwave, Plumbed For Gas, Tankless Water Heater, Vented Exhaust Fan
- Laundry: Washer Hookup, Dryer Hookup, ElectricDryer Hookup, Laundry in Utility Room
Features
- Built-in Features, Chandelier, Cathedral Ceiling(s), Decorative/Designer Lighting Fixtures, Double Vanity, Eat-in Kitchen, Granite Counters, High Speed Internet, In-Law Floorplan, Kitchen Island, Open Floorplan, Other, Pantry, Cable TV, Vaulted Ceiling(s), Walk-In Closet(s)
- Flooring: Carpet, Ceramic Tile, Luxury Vinyl Plank, Tile, Vinyl
- Windows: Bay Window(s), Window Coverings
- Has basement: No
- Number of fireplaces: 1
- Fireplace features: Gas, Gas Log, Gas Starter, Living Room, Masonry
Interior area
- Total interior livable area: 2,650 sqft
Property
Parking
- Total spaces: 2
- Parking features: Additional Parking, Concrete, Covered, Direct Access, Door-Single, Driveway, Enclosed, Garage Faces Front, Garage, Inside Entrance, Kitchen Level, Lighted, Other, Outside, Oversized, Private, On Street, Side By Side, Storage, Boat
- Attached garage spaces: 2
- Has uncovered spaces: Yes
Accessibility
- Accessibility features: Accessible Full Bath, Accessible Bedroom, Accessible Approach with Ramp, Accessible Doors
Features
- Levels: Two
- Stories: 2
- Patio & porch: Front Porch, Patio, Covered
- Exterior features: Lighting, Private Entrance, Private Yard, Rain Gutters
- Pool features: None
- Fencing: Brick,Back Yard,Cross Fenced,Fenced,Privacy,Wood
Lot
- Size: 6,534 Square Feet
- Features: Cul-De-Sac, Landscaped, Level, Native Plants, Subdivision, Sprinkler System, Few Trees
Details
- Parcel number: 272841
- Other equipment: Negotiable, Other
Construction
Type & style
- Home type: SingleFamily
- Architectural style: Traditional,Detached
- Property subtype: Single Family Residence
Materials
- Brick, Other
- Foundation: Slab
- Roof: Composition,Shingle
Condition
- Year built: 2020
Utilities & green energy
- Sewer: Public Sewer
- Utilities for property: Electricity Available, Electricity Connected, Natural Gas Available, Municipal Utilities, Other, Phone Available, Sewer Available, Separate Meters, Underground Utilities, Water Available, Cable Available
Green energy
- Energy efficient items: Appliances, Construction, Exposure/Shade, HVAC, Insulation, Lighting, Rain/Freeze Sensors, Thermostat, Water Heater, Windows
- Water conservation: Water-Smart Landscaping
Community & HOA
Community
- Features: Other, Curbs, Sidewalks
- Security: Prewired, Security System, Carbon Monoxide Detector(s), Other, Smoke Detector(s), Security Lights
- Subdivision: Hawkins Mdws Ph 1
HOA
- Has HOA: No
Location
- Region: Midlothian
Financial & listing details
- Tax assessed value: $478,024
- Annual tax amount: $10,392
- Date on market: 9/5/2025
- Cumulative days on market: 4 days
- Listing terms: Cash,Conventional,FHA,VA Loan
- Exclusions: Curtains and Rods excluded. Refrigerator, washer and dryer for sale separately.
- Electric utility on property: Yes
Price history
| Date | Event | Price |
|---|---|---|
| 10/9/2025 | Sold | -- |
Source: NTREIS #21034189 Report a problem | ||
| 9/13/2025 | Pending sale | $425,000$160/sqft |
Source: NTREIS #21034189 Report a problem | ||
| 9/8/2025 | Contingent | $425,000$160/sqft |
Source: NTREIS #21034189 Report a problem | ||
| 9/5/2025 | Listed for sale | $425,000-2.3%$160/sqft |
Source: NTREIS #21034189 Report a problem | ||
| 8/4/2025 | Listing removed | $434,900$164/sqft |
Source: NTREIS #20901374 Report a problem | ||
| 7/9/2025 | Price change | $434,900-0.9%$164/sqft |
Source: NTREIS #20901374 Report a problem | ||
| 5/2/2025 | Price change | $439,000-4.5%$166/sqft |
Source: NTREIS #20901374 Report a problem | ||
| 4/12/2025 | Listed for sale | $459,900$174/sqft |
Source: NTREIS #20901374 Report a problem | ||
| 7/20/2020 | Sold | -- |
Source: Agent Provided Report a problem | ||
Public tax history
| Year | Property taxes | Tax assessment |
|---|---|---|
| 2025 | $6,851 +6% | $476,125 +10% |
| 2024 | $6,461 +6.3% | $432,841 +10% |
| 2023 | $6,080 -12.7% | $393,492 +10% |
| 2022 | $6,966 | $357,720 +10% |
| 2021 | -- | $325,200 +1138.9% |
| 2020 | -- | $26,250 -14.8% |
| 2019 | -- | $30,800 |
Find assessor info on the county website
Neighborhood: 76065
Nearby homes
- $413,9003 bd-- ba2k sqft2625 Grouse Hollow Way, Midlothian, TX 76065Off Market
- $459,7003 bd-- ba1.9k sqft2621 Grouse Hollow Way, Midlothian, TX 76065Off Market
- $--3 bd2 ba2k sqft2637 Grouse Hollow Way, Midlothian, TX 76065Sold
- $492,4004 bd4 ba3k sqft2633 Grouse Hollow Way, Midlothian, TX 76065Off Market
- $395,9004 bd3 ba2.2k sqft2617 Grouse Hollow Way, Midlothian, TX 76065Off Market
- $395,2003 bd-- ba1.9k sqft2626 Grouse Hollow Way, Midlothian, TX 76065Off Market
- $505,8004 bd4 ba3k sqft2630 Grouse Hollow Way, Midlothian, TX 76065Off Market
- $614,1003 bd-- ba2.5k sqft2634 Grouse Hollow Way, Midlothian, TX 76065Off Market
Nearby schools
GreatSchools rating
- 8/10Jean Coleman Elementary SchoolGrades: PK-5Distance: 0.5 mi
- 7/10Earl & Marthalu Dieterich MiddleGrades: 6-8Distance: 1.7 mi
- 7/10Midlothian High SchoolGrades: 9-12Distance: 1.2 mi
Schools provided by the listing agent
- Elementary: Jean Coleman
- Middle: Dieterich
- High: Midlothian
- District: Midlothian ISD
Source: NTREIS. This data may not be complete. We recommend contacting the local school district to confirm school assignments for this home.
Get a cash offer in 3 minutes
Find out how much your home could sell for in as little as 3 minutes with a no-obligation cash offer.
Estimated market value
$420,900
Get a cash offer in 3 minutes
Find out how much your home could sell for in as little as 3 minutes with a no-obligation cash offer.
Estimated market value
$420,900
- Texas
- Ellis County
- Midlothian
- 76065
- 2629 Grouse Hollow Way
