Honey STOP the CAR....
A Freshly Updated Corner-Lot Charmer in the Heart of DFW!
Priced to SELL FAST — Bring ALL Serious Offers NOW!
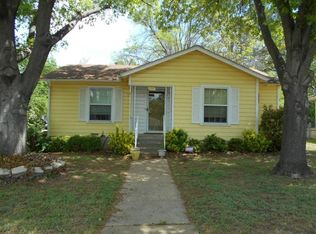
Welcome to 2629 Handley Dr, a freshly updated corner-lot charmer in the heart of DFW! This beautifully renovated 3-bedroom, 2-bathroom home with 2 living areas and 2 dining areas is ready for its NEXT chapter — priced to SELL FAST, so bring ALL serious offers!
Where Modern Comfort Meets Timeless Character ...
Step inside to discover two spacious living areas, two dining spaces, and an open layout perfect for entertaining. The eat-in kitchen shines with granite countertops, a stylish backsplash, and upgraded stainless steel appliances — including the refrigerator and microwave.
The family room is wired for surround sound and TV mounting, ideal for movie nights or game days.
Enjoy refinished original hardwood floors, new tile and carpet, updated plumbing and light fixtures, and fresh interior paint in a warm, relaxing earth-tone palette.
The primary suite features a dual-sink vanity, walk-in shower, and three closets for ultimate organization and style.
Energy-efficient upgrades include Low-E windows, a tankless water heater, and a 30-year roof — designed to keep utility costs low and comfort high.
The freshly painted front door with glass inlay adds curb appeal, while the covered patio, extra parking, and fenced backyard make outdoor living a breeze.
Location Location Location...
Just minutes from I-820, I-30 & I-20, you’re close to Fort Worth City Center, AT&T Stadium, Globe Life Field, Six Flags, and a variety of local shops and eateries.
No HOA & No additional monthly fees!
Don’t Miss This Second Chance — Schedule Your Tour TODAY!
Sold
Price Unknown
2629 Handley Dr, Fort Worth, TX 76112
3beds
1,428sqft
Single Family Residence
Built in 1950
7,013 Square Feet Lot
$242,800 Zestimate®
$--/sqft
$1,804 Estimated rent
Home value
$242,800
$223,000 - $262,000
$1,804/mo
Zestimate® history
Owner options
List your home for rent
$1,804/mo
Rent Zestimate®
Find your next renter with Zillow Rental Manager. Plus, with online applications, you can quickly screen prospective tenants – for free.
$1,804/mo
Rent Zestimate®
Refinance and save
Refinancing to a lower rate could help reduce your monthly payments and save thousands over the life of the loan.
Explore your selling options
Work with a Zillow partner agent
Leverage their expertise and Zillow's premium Showcase listings to get your home seen by more buyers.
Get startedList with your own agent
Get your home in front of millions of buyers by listing it on Zillow.
Learn how to do itSell it yourself
Take full control of how buyers see your home on Zillow by listing For Sale by Owner (FSBO).
List your homeWhat's special
Modern comfortStylish backsplashExtra parkingRefinished original hardwood floorsGranite countertopsCovered patioWarm relaxing earth-tone palette
Zillow last checked:
Listing updated:
Listed by:
Kim Walker 0493153 972-836-9295,
JPAR - Central Metro 972-836-9295,
Karen Walker 0807427 682-234-8507,
JPAR - Central Metro
Bought with:
Kim Walker
JPAR - Central Metro
Source: NTREIS,MLS#: 21006617
Facts & features
Interior
Bedrooms & bathrooms
- Bedrooms: 3
- Bathrooms: 2
- Full bathrooms: 2
Primary bedroom
- Features: Ceiling Fan(s), Dual Sinks, En Suite Bathroom, Separate Shower
- Level: First
- Dimensions: 14 x 15
Bedroom
- Level: First
- Dimensions: 13 x 12
Bedroom
- Level: First
- Dimensions: 12 x 9
Primary bathroom
- Features: Dual Sinks, En Suite Bathroom
- Level: First
- Dimensions: 7 x 10
Dining room
- Level: First
- Dimensions: 8 x 6
Dining room
- Level: First
- Dimensions: 1 x 1
Family room
- Features: Built-in Features
- Level: First
- Dimensions: 17 x 12
Other
- Level: First
- Dimensions: 7 x 4
Kitchen
- Features: Breakfast Bar, Built-in Features, Dual Sinks, Eat-in Kitchen, Granite Counters, Pantry, Walk-In Pantry
- Level: First
- Dimensions: 16 x 12
Laundry
- Level: First
- Dimensions: 2 x 8
Living room
- Level: First
- Dimensions: 13 x 11
Heating
- Central, Electric
Cooling
- Central Air, Electric
Appliances
- Included: Dishwasher, Disposal, Microwave, Refrigerator, Tankless Water Heater
Features
- Decorative/Designer Lighting Fixtures, Eat-in Kitchen, Granite Counters, Open Floorplan, Pantry, Smart Home
- Flooring: Carpet, Ceramic Tile, Hardwood
- Windows: Window Coverings
- Has basement: No
- Has fireplace: No
Interior area
- Total interior livable area: 1,428 sqft
Property
Parking
- Total spaces: 3
- Parking features: Additional Parking, Covered, Driveway, Garage Faces Side
- Attached garage spaces: 1
- Carport spaces: 2
- Covered spaces: 3
- Has uncovered spaces: Yes
Features
- Levels: One
- Stories: 1
- Patio & porch: Covered
- Pool features: None
- Fencing: Wood
Lot
- Size: 7,013 Square Feet
- Features: Corner Lot
- Residential vegetation: Grassed
Details
- Parcel number: 01121200
Construction
Type & style
- Home type: SingleFamily
- Architectural style: A-Frame,Traditional,Detached
- Property subtype: Single Family Residence
Materials
- Frame
- Roof: Shingle
Condition
- Year built: 1950
Utilities & green energy
- Sewer: Public Sewer
- Water: Public
- Utilities for property: Sewer Available, Water Available
Community & HOA
Community
- Features: Curbs, Sidewalks
- Security: Fire Sprinkler System
- Subdivision: Green Hill Add
HOA
- Has HOA: No
Location
- Region: Fort Worth
Financial & listing details
- Tax assessed value: $258,378
- Annual tax amount: $4,740
- Date on market: 7/23/2025
- Cumulative days on market: 15 days
- Listing terms: Cash,Conventional,FHA,VA Loan
- Exclusions: All staging and owners personal belongs attached to the property.
Price history
| Date | Event | Price |
|---|---|---|
| 9/8/2025 | Sold | -- |
Source: NTREIS #21006617 Report a problem | ||
| 8/16/2025 | Pending sale | $240,000$168/sqft |
Source: NTREIS #21006617 Report a problem | ||
| 8/8/2025 | Contingent | $240,000$168/sqft |
Source: NTREIS #21006617 Report a problem | ||
| 7/30/2025 | Listed for sale | $240,000$168/sqft |
Source: NTREIS #21006617 Report a problem | ||
| 7/28/2025 | Contingent | $240,000$168/sqft |
Source: NTREIS #21006617 Report a problem | ||
| 7/23/2025 | Listed for sale | $240,000-5.9%$168/sqft |
Source: NTREIS #21006617 Report a problem | ||
| 4/1/2025 | Listing removed | $255,000$179/sqft |
Source: NTREIS #20690818 Report a problem | ||
| 10/29/2024 | Price change | $255,000-3.8%$179/sqft |
Source: NTREIS #20690818 Report a problem | ||
| 9/30/2024 | Listed for sale | $265,000$186/sqft |
Source: NTREIS #20690818 Report a problem | ||
| 9/20/2024 | Listing removed | $265,000-3.6%$186/sqft |
Source: NTREIS #20690818 Report a problem | ||
| 8/1/2024 | Listed for sale | $275,000+252.6%$193/sqft |
Source: NTREIS #20690818 Report a problem | ||
| 5/19/2019 | Listing removed | $1,350$1/sqft |
Source: Reedy Creek Management Services, LLC Report a problem | ||
| 5/14/2019 | Price change | $1,350-10%$1/sqft |
Source: Reedy Creek Management Services, LLC Report a problem | ||
| 4/22/2019 | Listed for rent | $1,500$1/sqft |
Source: Reedy Creek Management Services, LLC Report a problem | ||
| 1/25/2019 | Listing removed | $1,500$1/sqft |
Source: eXp Realty, LLC #14001263 Report a problem | ||
| 1/11/2019 | Listed for rent | $1,500$1/sqft |
Source: eXp Realty, LLC #14001263 Report a problem | ||
| 8/4/2017 | Sold | -- |
Source: Agent Provided Report a problem | ||
| 7/6/2017 | Pending sale | $78,000$55/sqft |
Source: ERA StarCrest Realty #13619783 Report a problem | ||
| 7/3/2017 | Listed for sale | $78,000$55/sqft |
Source: ERA StarCrest Realty #13619783 Report a problem | ||
| 6/19/2017 | Pending sale | $78,000$55/sqft |
Source: ERA StarCrest Realty #13619783 Report a problem | ||
| 6/7/2017 | Listed for sale | $78,000+59.2%$55/sqft |
Source: ERA StarCrest Realty #13619783 Report a problem | ||
| 6/18/2014 | Listing removed | $49,000$34/sqft |
Source: RE/MAX PINNACLE GROUP REALTORS #12153431 Report a problem | ||
| 6/3/2014 | Listed for sale | $49,000$34/sqft |
Source: RE/MAX PINNACLE GROUP REALTORS #12153431 Report a problem | ||
| 9/9/2013 | Sold | -- |
Source: Public Record Report a problem | ||
Public tax history
| Year | Property taxes | Tax assessment |
|---|---|---|
| 2025 | $2,903 -2% | $258,378 |
| 2024 | $2,962 +10.8% | $258,378 -1.7% |
| 2023 | $2,673 -22.9% | $262,752 +24.5% |
| 2022 | $3,465 +2.7% | $210,967 +32.9% |
| 2021 | $3,375 -22.5% | $158,700 |
| 2020 | $4,353 0% | $158,700 -3.5% |
| 2019 | $4,354 +116.8% | $164,491 +125.3% |
| 2018 | $2,008 -30% | $72,998 -29.2% |
| 2017 | $2,870 +18.5% | $103,044 +20.6% |
| 2016 | $2,421 +51.2% | $85,466 +11.1% |
| 2015 | $1,601 | $76,913 +36.4% |
| 2014 | $1,601 | $56,400 |
| 2013 | -- | $56,400 -0.4% |
| 2012 | -- | $56,600 |
| 2011 | -- | $56,600 -0.7% |
| 2010 | -- | $57,000 -7.9% |
| 2009 | -- | $61,900 -29.3% |
| 2008 | -- | $87,500 +33.6% |
| 2007 | -- | $65,500 |
| 2006 | -- | $65,500 |
| 2005 | -- | $65,500 |
| 2004 | -- | $65,500 |
| 2003 | -- | $65,500 |
| 2002 | -- | $65,500 |
| 2001 | -- | $65,500 |
| 2000 | -- | $65,500 |
Find assessor info on the county website
Neighborhood: Handley
Nearby homes
- $--2 bd1 ba814 sqft2625 Handley Dr, Fort Worth, TX 76112Sold

- $226,0003 bd2 ba1.5k sqft6609 Greenlee St, Fort Worth, TX 76112Off Market

- $176,2002 bd1 ba1.4k sqft2701 Handley Dr, Fort Worth, TX 76112Off Market
- $157,8002 bd1 ba800 sqft6608 Greenlee St, Fort Worth, TX 76112Off Market
- $158,8002 bd1 ba826 sqft6613 Greenlee St, Fort Worth, TX 76112Off Market
- $--4 bd3 ba2.2k sqft2617 Handley Dr, Fort Worth, TX 76112Sold
- $190,2003 bd1 ba1.1k sqft2705 Handley Dr, Fort Worth, TX 76112Off Market
- $182,7003 bd1 ba1.1k sqft6612 Greenlee St, Fort Worth, TX 76112Off Market
Nearby schools
GreatSchools rating
- 3/10East Handley Elementary SchoolGrades: PK-5Distance: 0.5 mi
- 4/10Jean McClung Middle SchoolGrades: 6-8Distance: 0.5 mi
- 2/10Eastern Hills High SchoolGrades: 9-12Distance: 1.1 mi
Schools provided by the listing agent
- Elementary: East Handley
- Middle: Jean Mcclung
- High: Eastern Hills
- District: Fort Worth ISD
Source: NTREIS. This data may not be complete. We recommend contacting the local school district to confirm school assignments for this home.
Get a cash offer in 3 minutes
Find out how much your home could sell for in as little as 3 minutes with a no-obligation cash offer.
Estimated market value
$242,800
Get a cash offer in 3 minutes
Find out how much your home could sell for in as little as 3 minutes with a no-obligation cash offer.
Estimated market value
$242,800
- Texas
- Tarrant County
- Fort Worth
- 76112
- Handley
- 2629 Handley Dr
