Skip main navigation
Sold
  • Price Unknown

    2629 Hansel Heights, Schertz, TX 78108

    5beds
    3,224sqft
    Single Family Residence
    Built in 2006
    7,405.2 Square Feet Lot
    $384,000 Zestimate®
    $--/sqft
    $2,822 Estimated rent

    Home value

    $384,000

    $357,000 - $411,000

    $2,822/mo

    Zestimate® history
    Loading
    Loading...

    Owner options

    List your home for rent

    $2,822/mo

    Rent Zestimate®

    Find your next renter with Zillow Rental Manager. Plus, with online applications, you can quickly screen prospective tenants – for free.

    Learn more

    $2,822/mo

    Rent Zestimate®

    Refinance and save

    $107/mo

    Est. payment

    Refinancing to a lower rate could help reduce your monthly payments and save thousands over the life of the loan.

    See today's rates

    $107/mo

    Est. payment

    Explore your selling options

    Work with a Zillow partner agent

    Leverage their expertise and Zillow's premium Showcase listings to get your home seen by more buyers.

    Get started

    List with your own agent

    Get your home in front of millions of buyers by listing it on Zillow.

    Learn how to do it

    Sell it yourself

    Take full control of how buyers see your home on Zillow by listing For Sale by Owner (FSBO).

    List your home

    What's special

    Open floor planLarge screened-in patioEnormous walk-in pantry
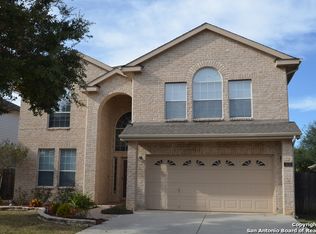
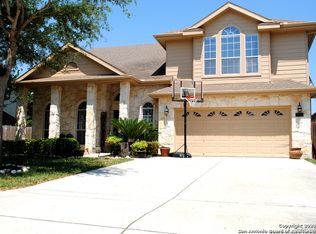
    We have spruced up and painted cabinets a lovely white and it feels good! This sought-after five-bedroom, three-bath home in Schertz offers over 3,200 square feet of living space with an open floor plan and three separate living areas, providing room for everyone. The kitchen is designed for everyday living and entertaining with an enormous walk-in pantry and a seamless flow into the dining and family spaces. Enjoy wood and tile and luxury vinyl floors run throughout the home-no carpet anywhere-making it as practical as it is beautiful. Upstairs and downstairs living spaces give flexibility for work, play, or relaxation, while the backyard features a large screened-in patio perfect for year-round enjoyment. A brand new roof adds peace of mind, and the home is filled with thoughtful upgrades and details that make it move-in ready. Awesome community center for neighbors to meet at the pool and playground! Conveniently located less than 10 miles from Randolph Air Force Base, and just minutes from The Forum Shopping Center, H-E-B, EVO Entertainment, and Santikos, this home combines comfort, style, and convenience in one complete package.

    Zillow last checked:

    Listing updated:

    Listed by:

    Amy Kolb TREC #483155 (210) 860-0668,

    Kolb Real Estate LLC

    Source: LERA MLS,MLS#: 1895772MLS Logo

    Facts & features

    Interior

    Bedrooms & bathrooms
    • Bedrooms: 5
    • Bathrooms: 3
    • Full bathrooms: 3
    Primary bedroom
    • Features: Walk-In Closet(s), Multi-Closets, Ceiling Fan(s), Full Bath
    • Area: 323
    • Dimensions: 19 x 17
    Bedroom 2
    • Area: 130
    • Dimensions: 13 x 10
    Bedroom 3
    • Area: 144
    • Dimensions: 12 x 12
    Bedroom 4
    • Area: 132
    • Dimensions: 12 x 11
    Bedroom 5
    • Area: 165
    • Dimensions: 11 x 15
    Primary bathroom
    • Features: Tub/Shower Separate, Double Vanity, Soaking Tub
    • Area: 132
    • Dimensions: 11 x 12
    Dining room
    • Area: 104
    • Dimensions: 13 x 8
    Family room
    • Area: 299
    • Dimensions: 13 x 23
    Kitchen
    • Area: 396
    • Dimensions: 18 x 22
    Living room
    • Area: 196
    • Dimensions: 14 x 14
    Heating
    • Central, Electric
    Cooling
    • Central Air
    Appliances
    • Included: Range, Disposal, Dishwasher, Plumbed For Ice Maker, Electric Water Heater
    • Laundry: Upper Level, Washer Hookup, Dryer Connection
    Features
    • One Living Area, Two Living Area, Three Living Area, Separate Dining Room, Eat-in Kitchen, Two Eating Areas, Kitchen Island, Breakfast Bar, Pantry, Game Room, Utility Room Inside, Secondary Bedroom Down, 1st Floor Lvl/No Steps, High Ceilings, Open Floorplan, Walk-In Closet(s), Ceiling Fan(s), Chandelier, Solid Counter Tops, 2nd Floor Utility Room
    • Flooring: Ceramic Tile, Wood, Vinyl
    • Windows: Window Coverings
    • Has basement: No
    • Attic: Pull Down Storage
    • Number of fireplaces: 1
    • Fireplace features: One, Family Room
    Interior area
    • Total interior livable area: 3,224 sqft

    Property

    Parking
    • Total spaces: 2
    • Parking features: Two Car Garage, Garage Door Opener
    • Garage spaces: 2
    Features
    • Levels: Two
    • Stories: 2
    • Patio & porch: Patio
    • Exterior features: Sprinkler System
    • Pool features: None, Community
    Lot
    • Size: 7,405 sqft
    • Residential vegetation: Mature Trees
    Details
    • Parcel number: 1G0258603902500000

    Construction

    Type & style
    • Home type: SingleFamily
    • Property subtype: Single Family Residence
    Materials
    • Brick
    • Foundation: Slab
    • Roof: Composition
    Condition
    • Pre-Owned
    • New construction: No
    • Year built: 2006
    Details
    • Builder name: DR HORTON

    Utilities & green energy

    • Electric: CPS
    • Sewer: Schertz
    • Water: Schertz, Water System

    Community & neighborhood

    Community
    • Community features: Playground, Jogging Trails, Sports Court, Bike Trails
    Location
    • Region: Schertz
    • Subdivision: Belmont Park

    HOA & financial

    HOA
    • Has HOA: Yes
    • HOA fee: $108 quarterly
    • Association name: BELMONT PARK

    Other

    Other facts
    • Listing terms: Conventional,FHA,VA Loan,Cash

    Price history

    DateEventPrice
    12/11/2025Sold--
    Source: LERA MLS #1895772 Report a problem
    11/18/2025Pending sale$389,500$121/sqft
    Source: LERA MLS #1895772 Report a problem
    11/13/2025Contingent$389,500$121/sqft
    Source: LERA MLS #1895772 Report a problem
    10/23/2025Listed for sale$389,500+0.1%$121/sqft
    Source: LERA MLS #1895772 Report a problem
    10/11/2025Listing removed$389,000$121/sqft
    Source: LERA MLS #1895772 Report a problem
    10/3/2025Price change$389,000-2.3%$121/sqft
    Source: LERA MLS #1895772 Report a problem
    8/26/2025Listed for sale$398,000-0.3%$123/sqft
    Source: LERA MLS #1895772 Report a problem
    8/25/2025Listing removed$399,000$124/sqft
    Source: LERA MLS #1806119 Report a problem
    7/27/2025Listed for rent$2,675$1/sqft
    Source: LERA MLS #1887549 Report a problem
    6/22/2025Price change$399,000-2.4%$124/sqft
    Source: LERA MLS #1806119 Report a problem
    5/18/2025Listed for sale$409,000$127/sqft
    Source: LERA MLS #1806119 Report a problem
    5/14/2025Contingent$409,000$127/sqft
    Source: LERA MLS #1806119 Report a problem
    3/6/2025Price change$409,000-1.4%$127/sqft
    Source: LERA MLS #1806119 Report a problem
    10/22/2024Listed for sale$414,900+45.6%$129/sqft
    Source: LERA MLS #1806119 Report a problem
    8/14/2015Sold--
    Source: LERA MLS #1120835 Report a problem
    6/13/2015Listed for sale$284,900+8%$88/sqft
    Source: Kuper Sotheby's International Realty #1120835 Report a problem
    8/6/2011Listing removed$263,900$82/sqft
    Source: ERA Colonial Real Estate #900183 Report a problem
    7/1/2011Listed for sale$263,900$82/sqft
    Source: ERA Colonial Real Estate #900183 Report a problem

    Public tax history

    YearProperty taxesTax assessment
    2025$5,142 -20.7%$347,459 -11.6%
    2024$6,483 +1.5%$392,963 +1.6%
    2023$6,385 -9.6%$386,848 +10%
    2022$7,060 +2.8%$351,680 +10%
    2021$6,867 +6.6%$319,709 +8.2%
    2020$6,445 $295,398 -0.9%
    2019-- $298,207 +4.1%
    2018$6,446 +5.7%$286,594 +4.2%
    2017$6,100 -6.2%$275,010 -0.8%
    2016$6,504 +16.9%$277,223 +8.8%
    2015$5,565 $254,826 +4.5%
    2014$5,565 $243,945 +3.8%
    2013-- $234,991 +0.6%
    2012-- $233,645 -0.5%
    2011-- $234,933
    2010-- $234,933 -4.4%
    2009-- $245,796 +11.1%
    2008-- $221,330 +169.7%
    2007-- $82,068 +447.1%
    2006-- $15,000

    Find assessor info on the county website

    Neighborhood: 78108

    Nearby schools

    GreatSchools rating
    Schools provided by the listing agent
    • Elementary: John A Sippel
    • Middle: Dobie J. Frank
    • High: Steele
    • District: Schertz-Cibolo-Universal City Isd

    Source: LERA MLS. This data may not be complete. We recommend contacting the local school district to confirm school assignments for this home.

    Get a cash offer in 3 minutes
    Find out how much your home could sell for in as little as 3 minutes with a no-obligation cash offer.
    Estimated market value
    $384,000
    Get a cash offer in 3 minutes
    Find out how much your home could sell for in as little as 3 minutes with a no-obligation cash offer.
    Estimated market value
    $384,000