Modern, single story 3 bedroom, 2 bath townhome featuring 1247 square feet of living space. This is a spacious layout, convenient single-story living making it ideal for single individuals or family seeking comfort and functionality. Located at the end of the cul-de-sac which is also ideal if you have small children. Completion is estimated to be the end of July 2024.
Sold
Price Unknown
2629 Haverford Blvd, Harlingen, TX 78552
3beds
1,247sqft
Townhouse
Built in 2024
7,126 Square Feet Lot
$236,900 Zestimate®
$--/sqft
$1,599 Estimated rent
Home value
$236,900
$225,000 - $249,000
$1,599/mo
Zestimate® history
Owner options
List your home for rent
$1,599/mo
Rent Zestimate®
Find your next renter with Zillow Rental Manager. Plus, with online applications, you can quickly screen prospective tenants – for free.
$1,599/mo
Rent Zestimate®
Refinance and save
Refinancing to a lower rate could help reduce your monthly payments and save thousands over the life of the loan.
Explore your selling options
Work with a Zillow partner agent
Leverage their expertise and Zillow's premium Showcase listings to get your home seen by more buyers.
Get startedList with your own agent
Get your home in front of millions of buyers by listing it on Zillow.
Learn how to do itSell it yourself
Take full control of how buyers see your home on Zillow by listing For Sale by Owner (FSBO).
List your homeWhat's special
Zillow last checked:
Listing updated:
Listed by:
Adela Capetillo,
Miramar Real Estate
Bought with:
Denisse Garay
GRT Realty
Source: RGVMLS,MLS#: 29752105
Facts & features
Interior
Bedrooms & bathrooms
- Bedrooms: 3
- Bathrooms: 2
- Full bathrooms: 2
Primary bathroom
- Features: Shower Only
Heating
- Electric
Appliances
- Included: Electric Water Heater
Features
- Ceiling Fan(s)
- Flooring: Tile
- Windows: Double Pane Windows
Interior area
- Total structure area: 1,247
- Total interior livable area: 1,247 sqft
Property
Parking
- Total spaces: 1
- Parking features: Garage, Attached, Garage Faces Front
- Attached garage spaces: 1
Features
- Levels: One
- Exterior features: None
- Pool features: None
- Fencing: None
Lot
- Size: 7,126 Square Feet
Details
- Parcel number: 9710920040009000
Construction
Type & style
- Home type: Townhouse
- Property subtype: Townhouse
Materials
- Brick Veneer, Stucco
- Foundation: Slab
- Roof: Composition
Condition
- New Construction
- New construction: Yes
- Year built: 2024
Details
- Warranty included: Yes
Utilities & green energy
- Sewer: Public Sewer
- Water: Public
Community & HOA
Community
- Security: Smoke Detector(s)
- Subdivision: Ashwood Estates
HOA
- Has HOA: No
Location
- Region: Harlingen
Financial & listing details
- Tax assessed value: $187,647
- Annual tax amount: $3,903
- Date on market: 7/14/2026
- Listing terms: Cash,Conventional,VA Loan
- Road surface type: Paved
Price history
| Date | Event | Price |
|---|---|---|
| 8/30/2024 | Sold | -- |
Source:  RGVMLS #29752105 Report a problem RGVMLS #29752105 Report a problem | ||
| 8/1/2024 | Pending sale | $220,000$176/sqft |
Source: RGVMLS #29752105 Report a problem | ||
| 4/29/2024 | Listed for sale | $220,000$176/sqft |
Source: RGVMLS #29752105 Report a problem | ||
Public tax history
| Year | Property taxes | Tax assessment |
|---|---|---|
| 2025 | $3,903 +282.4% | $187,647 +281.5% |
| 2024 | $1,020 | $49,187 |
Find assessor info on the county website
Neighborhood: 78552
Nearby homes
- $121,1003 bd1 ba1.1k sqft1801A S Winston Ln, Harlingen, TX 78552Off Market
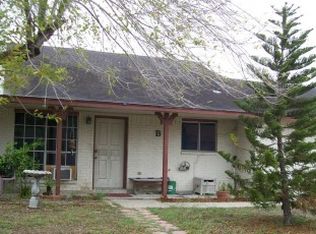
- $--3 bd2 ba1k sqft1809 S Winston Ln #A, Harlingen, TX 78552Off Market

- $482,0003 bd3 ba3.7k sqft2533 Haverford Blvd, Harlingen, TX 78552Off Market
- $138,4003 bd2 ba1.6k sqft1801B S Winston Ln, Harlingen, TX 78552Off Market

- $59,5005,425 Square Feet0 Haverford Blvd #14, Harlingen, TX 78552Lot/Land
- $215,000-- bd-- ba2.2k sqft1802 A & B William Ln, Harlingen, TX 78552Off Market
- $143,5003 bd2 ba905 sqft1810B S Williams Ln, Harlingen, TX 78552Off Market
- $209,2003 bd2 ba2k sqft1809A S Winston Ln, Harlingen, TX 78552Off Market
Nearby schools
GreatSchools rating
- 5/10Lamar Elementary SchoolGrades: PK-5Distance: 0.7 mi
- 7/10Moises Vela Middle SchoolGrades: 6-8Distance: 1.4 mi
- 5/10Harlingen High School - SouthGrades: 9-12Distance: 0.1 mi
Schools provided by the listing agent
- Elementary: Lamar
- Middle: Vela
- High: Harlingen South
- District: Harlingen C.I.S.D.
Source: RGVMLS. This data may not be complete. We recommend contacting the local school district to confirm school assignments for this home.
- Texas
- Cameron County
- Harlingen
- 78552
- 2629 Haverford Blvd
Nearby cities
Nearby neighborhoods
Nearby zip codes
Other Harlingen Topics
