Skip main navigation
Closed
  • $290,000

    2629 Jacobs Creek Run, Fort Wayne, IN 46825

    5beds
    2,924sqft
    Single Family Residence
    Built in 2002
    7,405.2 Square Feet Lot
    $298,700 Zestimate®
    $--/sqft
    $2,667 Estimated rent

    Home value

    $298,700

    Estimated sales range

    Not available

    $2,667/mo

    Zestimate® history
    Loading
    Loading...

    Owner options

    List your home for rent

    $2,667/mo

    Rent Zestimate®

    Find your next renter with Zillow Rental Manager. Plus, with online applications, you can quickly screen prospective tenants – for free.

    Learn more

    $2,667/mo

    Rent Zestimate®

    Refinance and save

    $1,917/mo

    Est. payment

    Refinancing to a lower rate could help reduce your monthly payments and save thousands over the life of the loan.

    See today's rates

    $1,917/mo

    Est. payment

    Explore your selling options

    Work with a Zillow partner agent

    Leverage their expertise and Zillow's premium Showcase listings to get your home seen by more buyers.

    Get started

    List with your own agent

    Get your home in front of millions of buyers by listing it on Zillow.

    Learn how to do it

    Sell it yourself

    Take full control of how buyers see your home on Zillow by listing For Sale by Owner (FSBO).

    List your home

    What's special

    Private fenced-in yardLarge loft areaMaster bedroom suiteWrought iron staircaseHigh ceilingsSeparate family roomWalk-in closet
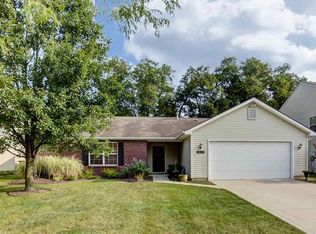
    This Wonderful Home has so much to offer with almost 3000 sq.', 5 bedrooms, and 3 full baths! Upon entering, you will note the high ceilings, marble foyer floors and beautiful wrought iron staircase feature and abundance of space. The main floor has a large open kitchen with granite countertops that opens to the family room. Sliding doors off of the kitchen allow you to exit to the private, fenced-in yard, flanked by woods to provide peacefulness and privacy. With a living room area, as well as a separate family room, there are living spaces for all to enjoy. Upstairs, you will find 4 bedrooms and 2 full baths, as well as a large loft area, 19' x 13', plenty of room for recreation. The master bedroom suite is immense with a walk-in closet size that you will not believe. Updates include a new 40-year metal roof, range and water heater. Kitchen appliances stay with the home. This home is located ideally near shopping, medical offices and shopping.

    Zillow last checked:

    Listing updated:

    Listed by:

    Lori A Mills Cell:260-385-4092,

    CENTURY 21 Bradley Realty, Inc

    Bought with:

    Robert Watson, RB19000158

    North Eastern Group Realty

    Source: IRMLS,MLS#: 202509082MLS Logo

    Facts & features

    Interior

    Bedrooms & bathrooms
    • Bedrooms: 5
    • Bathrooms: 3
    • Full bathrooms: 3
    • Main level bedrooms: 1
    Bedroom 1
    • Level: Upper
    Bedroom 2
    • Level: Upper
    Dining room
    • Level: Main
    • Area: 180
    • Dimensions: 15 x 12
    Family room
    • Level: Main
    • Area: 256
    • Dimensions: 16 x 16
    Kitchen
    • Level: Main
    • Area: 234
    • Dimensions: 18 x 13
    Living room
    • Level: Main
    • Area: 195
    • Dimensions: 15 x 13
    Office
    • Level: Main
    Heating
    • Forced Air
    Cooling
    • Central Air
    Appliances
    • Included: Range/Oven Hook Up Elec, Dishwasher, Microwave, Refrigerator, Electric Range, Gas Water Heater
    • Laundry: Electric Dryer Hookup, Main Level
    Features
    • 1st Bdrm En Suite, Ceiling Fan(s), Walk-In Closet(s), Stone Counters, Eat-in Kitchen, Entrance Foyer, Tub/Shower Combination
    • Has basement: No
    • Has fireplace: No
    Interior area
    • Total structure area: 2,924
    • Total interior livable area: 2,924 sqft
    • Finished area above ground: 2,924
    • Finished area below ground: 0

    Property

    Parking
    • Total spaces: 2
    • Parking features: Attached, Garage Door Opener
    • Attached garage spaces: 2
    Features
    • Levels: Two
    • Stories: 2
    • Patio & porch: Patio
    • Fencing: Wood
    Lot
    • Size: 7,405 sqft
    • Dimensions: 60 x 120
    • Features: Level, City/Town/Suburb
    Details
    • Parcel number: 020818228012.000072

    Construction

    Type & style
    • Home type: SingleFamily
    • Property subtype: Single Family Residence
    Materials
    • Brick, Vinyl Siding
    • Foundation: Slab
    Condition
    • New construction: No
    • Year built: 2002

    Utilities & green energy

    • Sewer: City
    • Water: City

    Community & neighborhood

    Security
    • Security features: Security System, Smoke Detector(s)
    Location
    • Region: Fort Wayne
    • Subdivision: Jacobs Creek

    HOA & financial

    HOA
    • Has HOA: Yes
    • HOA fee: $150 annually

    Other

    Other facts
    • Listing terms: Cash,Conventional,FHA

    Price history

    DateEventPrice
    7/22/2025Sold$290,000-9.4%
    Source: IRMLS #202509082 Report a problem
    6/16/2025Pending sale$320,000
    Source: IRMLS #202509082 Report a problem
    4/17/2025Price change$320,000-2.7%
    Source: IRMLS #202509082 Report a problem
    4/2/2025Price change$329,000-3.2%
    Source: IRMLS #202509082 Report a problem
    3/20/2025Listed for sale$339,900+75.7%
    Source: IRMLS #202509082 Report a problem
    11/30/2017Sold$193,500-0.7%$66/sqft
    Source: Agent Provided Report a problem
    10/3/2017Listed for sale$194,900+51.1%$67/sqft
    Source: CENTURY 21 Bradley Realty, Inc #201745459 Report a problem
    3/29/2009Listing removed$129,000$44/sqft
    Source: foreclosure.com Report a problem
    3/15/2009Listed for sale$129,000-34%$44/sqft
    Source: foreclosure.com Report a problem
    2/5/2009Sold$195,496$67/sqft
    Source: Public Record Report a problem

    Public tax history

    YearProperty taxesTax assessment
    2025$6,751 +104.2%$320,100 +8.4%
    2024$3,306 +19.6%$295,300 +2.1%
    2023$2,765 +16.1%$289,200 +18%
    2022$2,381 +9.1%$245,100 +15.2%
    2021$2,182 +9.4%$212,700 +6.5%
    2020$1,995 +12.1%$199,800 +8.6%
    2019$1,781 -0.3%$184,000 +12.3%
    2018$1,785 +10.5%$163,800 +0.6%
    2017$1,616 +6.8%$162,900 +8.7%
    2016$1,514 +3.9%$149,900 +6.1%
    2014$1,456 +0.1%$141,300
    2013$1,455 +13.5%$141,300 +10.3%
    2011$1,281 $128,100 -13.6%
    2010-- $148,200 -1.6%
    2007-- $150,600 -9.8%
    2005-- $166,900
    2004-- $166,900

    Find assessor info on the county website

    Neighborhood: 46825

    Nearby schools

    GreatSchools rating
    Schools provided by the listing agent
    • Elementary: Lincoln
    • Middle: Shawnee
    • High: Northrop
    • District: Fort Wayne Community

    Source: IRMLS. This data may not be complete. We recommend contacting the local school district to confirm school assignments for this home.

    Get pre-qualified for a loan
    At Zillow Home Loans, we can pre-qualify you in as little as 5 minutes with no impact to your credit score.

    An equal housing lender. NMLS #10287.

    Sell for more on Zillow
    Get a Zillow Showcase℠ listing at no additional cost and you could sell for .
    $298,700
    2% more
    +$5,974
    With Zillow Showcase(estimated)
    $304,674