The moment you step inside, something shifts. It's the light first - the way it moves through the windows and catches the floor. Then the space. Then the quiet understanding that this home has nothing to prove and nothing to hide. No deferred maintenance lurking behind the walls. No aging systems on borrowed time. Just a new roof overhead (2023), a fresh HVAC humming at full efficiency (2024), and a new water heater that won't ask anything of you until the mid-2030s. Someone already did the hard work here - so you don't have to. Follow the light into the kitchen and stop. Soft-close cabinetry. Quartz counters. Stainless steel appliances that still look the way appliances look the day you bring them home. The LVP floors run clean and continuous into the living space, where recessed lighting finishes what the windows started. This is the room where coffee gets made slowly on Sunday mornings. Where homework happens at the island. Where people end up at the end of every dinner party without quite knowing why. Upstairs, the primary suite earns the word retreat. Close the door. Take a breath. The ensuite is waiting - frameless glass shower, double sinks, fresh tile - the kind of bathroom that makes the rest of the day feel optional. Three more bedrooms sit generous and quiet, each ready to become whatever you need them to be. Step outside and the neighborhood falls away. Your 0.42-acre lot rises above the street, elevated into the tree line, private in a way that takes most people by surprise. The patio is poured and ready. The canopy does the rest. And surrounding all of it: Norman Downes. A swim and tennis community with a 23-acre private lake, walking trails, and the kind of neighbors who wave from driveways and actually mean it. Minutes from Downtown Duluth, Bunten Road Park, and Peachtree Ridge High School. Some homes make you imagine the work ahead. This one lets you imagine the life instead. Come see it before someone else does.
Active
$520,000
2629 Kensington Dr, Duluth, GA 30096
4beds
2,750sqft
Single Family Residence
Built in 1974
0.42 Acres Lot
$505,700 Zestimate®
$189/sqft
$46/mo HOA
What's special
Stainless steel appliancesDouble sinksRecessed lightingSoft-close cabinetryQuartz countersFresh tile
- 35 days
- 449
- 29
Zillow last checked:
Listing updated:
Listed by:
Mihir Patel 4044321733,
Lokation Real Estate LLC
Source: GAMLS,MLS#: 10854495
Facts & features
Interior
Bedrooms & bathrooms
- Bedrooms: 4
- Bathrooms: 3
- Full bathrooms: 2
- 1/2 bathrooms: 1
Rooms
- Room types: Great Room, Laundry
Dining room
- Features: Separate Room
Kitchen
- Features: Breakfast Bar, Pantry, Solid Surface Counters
Heating
- Central, Natural Gas
Cooling
- Attic Fan, Ceiling Fan(s), Central Air
Appliances
- Included: Dishwasher, Gas Water Heater, Microwave, Refrigerator
- Laundry: Mud Room
Features
- Wet Bar
- Flooring: Carpet, Hardwood
- Windows: Bay Window(s)
- Basement: None
- Number of fireplaces: 1
- Fireplace features: Family Room, Gas Starter
- Common walls with other units/homes: No Common Walls
Interior area
- Total structure area: 2,750
- Total interior livable area: 2,750 sqft
- Finished area above ground: 2,750
- Finished area below ground: 0
Property
Parking
- Total spaces: 2
- Parking features: Attached, Basement, Garage, Parking Pad, Side/Rear Entrance
- Has attached garage: Yes
- Has uncovered spaces: Yes
Features
- Levels: Three Or More
- Stories: 3
- Patio & porch: Patio, Porch
- Fencing: Back Yard,Chain Link,Front Yard
- Body of water: None
Lot
- Size: 0.42 Acres
- Features: Sloped
- Residential vegetation: Grassed
Details
- Parcel number: R7162 027
Construction
Type & style
- Home type: SingleFamily
- Architectural style: Brick 3 Side,Traditional
- Property subtype: Single Family Residence
Materials
- Block, Brick, Wood Siding
- Foundation: Block, Slab
- Roof: Composition
Condition
- Resale
- New construction: No
- Year built: 1974
Details
- Warranty included: Yes
Utilities & green energy
- Sewer: Septic Tank
- Water: Public
- Utilities for property: Cable Available, Electricity Available, Natural Gas Available, Underground Utilities, Water Available
Green energy
- Energy efficient items: Appliances
Community & HOA
Community
- Features: Playground, Pool, Tennis Court(s), Walk To Schools
- Security: Carbon Monoxide Detector(s), Smoke Detector(s)
- Subdivision: Norman Downes
HOA
- Has HOA: Yes
- Services included: Swimming, Tennis
- HOA fee: $550 annually
Location
- Region: Duluth
Financial & listing details
- Price per square foot: $189/sqft
- Tax assessed value: $428,700
- Annual tax amount: $1,531
- Date on market: 10/8/2026
- Cumulative days on market: 35 days
- Listing agreement: Exclusive Agency
- Listing terms: Cash,Conventional,FHA,VA Loan
- Electric utility on property: Yes
Estimated market value
$505,700
$480,000 - $531,000
$2,954/mo
Price history
| Date | Event | Price |
|---|---|---|
| 10/8/2026 | Listed for sale | $520,000-1.7%$189/sqft |
Source:  GAMLS #10854495 Report a problem | ||
| 7/21/2026 | Listing removed | $529,000$192/sqft |
Source: GAMLS #10737831 Report a problem | ||
| 6/8/2026 | Price change | $529,000-1.9%$192/sqft |
Source: GAMLS #10737831 Report a problem | ||
| 3/24/2026 | Listed for sale | $539,000-1.8%$196/sqft |
Source:  FMLS GA #7730513 Report a problem | ||
| 11/19/2025 | Listing removed | $549,000$200/sqft |
Source: FMLS GA #7649914 Report a problem | ||
| 10/2/2025 | Listed for sale | $549,000$200/sqft |
Source: FMLS GA #7649914 Report a problem | ||
Public tax history
| Year | Property taxes | Tax assessment |
|---|---|---|
| 2026 | -- | $171,480 +18.1% |
| 2025 | $516 | $145,200 |
| 2024 | $516 +38.4% | $145,200 -2.9% |
| 2023 | $373 -27.7% | $149,560 +6.8% |
| 2022 | $516 | $140,000 +31.5% |
| 2021 | $516 | $106,440 +11% |
| 2020 | $516 +0.8% | $95,920 |
| 2019 | $512 -56.5% | $95,920 +12.6% |
| 2018 | $1,176 +131.6% | $85,160 +8.4% |
| 2016 | $508 -48.5% | $78,560 +5.1% |
| 2015 | $986 | $74,760 +16.7% |
| 2014 | $986 +84.8% | $64,040 +3.1% |
| 2013 | $533 | $62,120 |
| 2012 | -- | $62,120 |
| 2011 | -- | $62,120 -25.9% |
| 2010 | -- | $83,800 |
| 2009 | -- | $83,800 |
| 2007 | -- | $83,800 +15.3% |
| 2006 | -- | $72,680 |
| 2005 | -- | $72,680 |
| 2004 | $866 +9.9% | $72,680 +11.7% |
| 2003 | $788 -49.8% | $65,040 |
| 2002 | $1,569 +9.9% | $65,040 +18.7% |
| 2001 | $1,428 | $54,800 |
Find assessor info on the county website
Monthly payment
Est. payment
Payment breakdown
Explore the cost of this home by adjusting the details. Changes won't be saved.Climate risks
Neighborhood: Norman Downes
Nearby schools
Schools provided by the listing agent
- Elementary: Mason
- Middle: Richard Hull
- High: Peachtree Ridge
Source: GAMLS. This data may not be complete. We recommend contacting the local school district to confirm school assignments for this home.
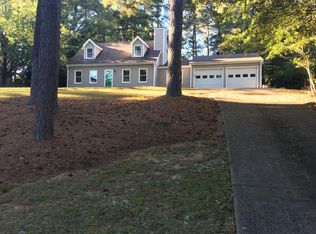
Similar homes
- $510,0004 bd3 ba4k sqft2198 Walker Dr, Lawrenceville, GA 30043For Sale

 MLS ID #7855329, Quang Do, Virtual Properties Realty. Biz. FMLS GA
- $525,0004 bd3 ba2.7k sqft724 Lanford Springs Dr SW, Lilburn, GA 30047Active
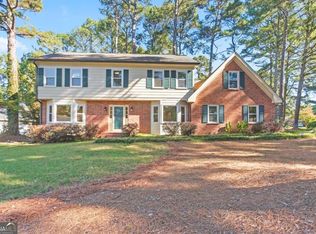
 MLS ID #10876355, Alan Weng, Good Shepherd Realty, LLC. GAMLS
- $520,0003 bd3 ba2.6k sqft715 Laketop Way, Roswell, GA 30076Active
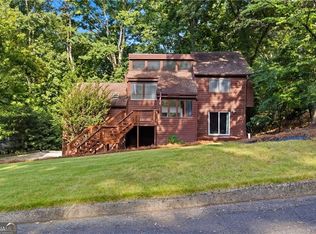 MLS ID #10841604, Veronika Barash, Keller Williams Realty North Atlanta. GAMLS
- $525,0004 bd4 ba3.1k sqft1050 San Lacinto Ln, Lawrenceville, GA 30043Active
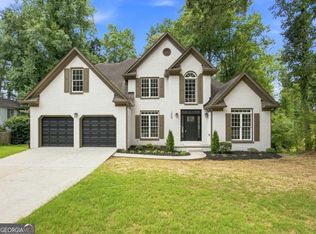 MLS ID #10823362, Josh Robinson, Compass. GAMLS
- $525,0004 bd3 ba2.7k sqft5161 Joel Ln, Dunwoody, GA 30360Active Under ContractMLS ID #10848430, Jennifer Holley, Chapman Hall Realtors. GAMLS
- $474,9003 bd3 ba2.4k sqft1437 Watsons Pl, Lawrenceville, GA 30043ActiveMLS ID #10799333, Trinh Lu, Keller Williams Realty Atl. Partners. GAMLS
- $519,0004 bd3 ba2.3k sqft2768 Arldowne Dr, Tucker, GA 30084ActiveMLS ID #10868901, Karen Armstrong, NorthGroup Real Estate Inc. GAMLS
- $450,0004 bd4 ba3k sqft945 Meadowsong Cir, Lawrenceville, GA 30043ActiveMLS ID #10842812, Regan Maki Team, Ansley RE | Christie's Int'l RE. GAMLS
- $450,0003 bd3 ba2.1k sqft5021 Bankside Way, Peachtree Corners, GA 30092ActiveMLS ID #10885881, Tara Winslow, Keller Williams Realty PeachtreeRoad. GAMLS
- $525,0004 bd3 ba2.5k sqft2720 Peppermint Dr, Tucker, GA 30084ActiveMLS ID #10847810, Justin Landis, Bolst. GAMLS
- $420,0004 bd4 ba2.9k sqft2501 Bechers Brk, Lawrenceville, GA 30043ActiveMLS ID #10790180, Mark Spain, Mark Spain Real Estate. GAMLS
- $464,9004 bd3 ba2.8k sqft2302 Smokehouse Path, Lawrenceville, GA 30044Active Under ContractMLS ID #10873306, Sarah Akin, Engel & Völkers Atlanta. GAMLS
- $530,0004 bd3 ba2.5k sqft3774 Cherokee Pl SE, Marietta, GA 30067ActiveMLS ID #10868533, Randi Soniker, Compass. GAMLS
- $484,9004 bd3 ba2.9k sqft3611 Preston Ct, Lilburn, GA 30047ActiveMLS ID #10822603, Jane Holley, Holley Realty Team. GAMLS
- $434,0004 bd3 ba1.9k sqft2121 Little River Dr, Suwanee, GA 30024ActiveMLS ID #10876843, Bilal Abdullah, Epique Realty. GAMLS
- $509,9003 bd3 ba2.1k sqft5359 Monarch Pine Ln, Peachtree Corners, GA 30071ActiveMLS ID #10849185, Steven T Koleno, Beycome Brokerage Realty LLC. GAMLS
- $459,0004 bd3 ba2.3k sqft2180 Habersham Trce, Cumming, GA 30041ActiveMLS ID #10837690, Kennedi Washington, WM Realty LLC. GAMLS
- $575,0004 bd4 ba3.4k sqft3331 Channing Ct, Lawrenceville, GA 30044ActiveMLS ID #10848664, Anand Patel, Keller Williams Realty Atl. Partners. GAMLS
- $509,9004 bd3 ba2.6k sqft6280 Clear Spring Ln, Flowery Branch, GA 30542ActiveMLS ID #10844235, Cathy B Cobb, BHHS Georgia Properties. GAMLS
- $415,0004 bd3 ba2.3k sqft2960 Evergreen Eve Xing, Dacula, GA 30019ActiveMLS ID #10886937, Monica Kareem, HomeSmart. GAMLS
