POOL…POOL…POOL…NO BACKYARD NEIGHBORS! This stunning 5-bedroom, 3-bathroom, two-story home is perfectly situated on a quiet cul-de-sac in the highly sought-after gated community of Brighton Estates in Kissimmee. Offering a resort-style lifestyle with a custom-built pool, super low HOA, and an extra-large fenced lot, this home is move-in ready and waiting for its new owner! Step inside to find a spacious, light-filled floor plan featuring high ceilings, crown molding, and freshly painted interior and exterior spaces. The home boasts a NEW ROOF (2024), newer A/C, and newer water heater, ensuring comfort and peace of mind for years to come. Designed for both everyday living and entertaining, the home offers a formal dining room, a versatile den, and a large family room that opens directly to the screened lanai and pool area—perfect for enjoying Florida’s indoor-outdoor living. The gourmet kitchen is a chef’s dream with granite countertops, 42-inch cabinets, an eat-in breakfast nook, and a view of the pool. Downstairs also features an in-law suite or private guest bedroom with direct access to the pool and lanai, providing flexibility for guests or multigenerational living. Upstairs, the extra-large master suite is a true retreat with double walk-in closets and a spacious, spa-like bathroom—offering an executive experience of luxury and relaxation. You’ll also find a large loft, ideal for a home office, study, or media room. Additional highlights include a 3-car garage, split-bedroom layout, ceiling fans, window treatments, and a kitchen/family room combo perfect for hosting. The large fenced yard with NO REAR NEIGHBORS offers privacy and tranquility. Located minutes from Disney, major highways, shopping, and dining, this home combines convenience with a luxurious lifestyle. This is resort-style living at its finest—whether you’re looking for your forever home, vacation retreat, or investment property, this home checks every box. Schedule your private showing today and make it yours!
Sold for $530,000
$530,000
2629 Maggiore Cir, Kissimmee, FL 34746
5beds
3,387sqft
Mobile Home
Built in 2004
0.39 Acres Lot
$515,600 Zestimate®
$156/sqft
$2,797 Estimated rent
Home value
$515,600
Estimated sales range
Not available
$2,797/mo
Zestimate® history
Owner options
List your home for rent
$2,797/mo
Rent Zestimate®
Find your next renter with Zillow Rental Manager. Plus, with online applications, you can quickly screen prospective tenants – for free.
$2,797/mo
Rent Zestimate®
Refinance and save
$3,546/mo
Est. payment
Refinancing to a lower rate could help reduce your monthly payments and save thousands over the life of the loan.
$3,546/mo
Est. payment
Explore your selling options
Work with a Zillow partner agent
Leverage their expertise and Zillow's premium Showcase listings to get your home seen by more buyers.
Get startedList with your own agent
Get your home in front of millions of buyers by listing it on Zillow.
Learn how to do itSell it yourself
Take full control of how buyers see your home on Zillow by listing For Sale by Owner (FSBO).
List your homeWhat's special
In-law suiteLarge loftGranite countertopsLarge family roomHigh ceilingsCustom-built poolSpa-like bathroom
Zillow last checked:
Listing updated:
Listed by:
Dennesha Leachman 862-276-4143,
GLOBAL SAPPHIRE REALTY LLC 321-478-6135,
Rayon Leachman 407-675-8900,
GLOBAL SAPPHIRE REALTY LLC
Bought with:
Joanie Snaith, 3589924
REALTY EXECUTIVES IN THE VILLAGES
Source: Stellar MLS,MLS#: O6292141 Originating MLS: Orlando Regional
Originating MLS: Orlando Regional
Facts & features
Interior
Bedrooms & bathrooms
- Bedrooms: 5
- Bathrooms: 3
- Full bathrooms: 3
Rooms
- Room types: Bonus Room, Family Room, Florida Room, Dining Room, Living Room, Great Room, Loft
Primary bedroom
- Features: En Suite Bathroom, Walk-In Closet(s)
- Level: Second
- Area: 450 Square Feet
- Dimensions: 15x30
Bedroom 2
- Features: Built-in Closet
- Level: First
Bedroom 3
- Features: Ceiling Fan(s), Built-in Closet
- Level: Second
- Area: 196 Square Feet
- Dimensions: 14x14
Bedroom 4
- Features: Ceiling Fan(s), Built-in Closet
- Level: Second
- Area: 196 Square Feet
- Dimensions: 14x14
Bathroom 3
- Features: Dual Sinks, No Closet
- Level: Second
- Area: 63 Square Feet
- Dimensions: 9x7
Balcony porch lanai
- Features: Ceiling Fan(s), No Closet
- Level: First
- Area: 320 Square Feet
- Dimensions: 10x32
Dining room
- Features: Wet Bar, No Closet
- Level: First
- Area: 196 Square Feet
- Dimensions: 14x14
Kitchen
- Features: Granite Counters, No Closet
- Level: First
- Area: 300 Square Feet
- Dimensions: 12x25
Living room
- Features: Ceiling Fan(s), No Closet
- Level: First
- Area: 280 Square Feet
- Dimensions: 14x20
Loft
- Features: Ceiling Fan(s), Coat Closet
- Level: Second
- Area: 294 Square Feet
- Dimensions: 21x14
Heating
- Central
Cooling
- Central Air
Appliances
- Included: Dishwasher, Disposal, Dryer, Microwave, Range, Refrigerator, Washer
- Laundry: Laundry Room
Features
- Attic Fan, Built-in Features, Cathedral Ceiling(s), Ceiling Fan(s), Coffered Ceiling(s), Eating Space In Kitchen, High Ceilings, Kitchen/Family Room Combo, L Dining, Living Room/Dining Room Combo, PrimaryBedroom Upstairs, Walk-In Closet(s)
- Flooring: Carpet, Ceramic Tile, Tile
- Doors: Sliding Doors
- Windows: Blinds, Shades, Window Treatments
- Has fireplace: No
- Common walls with other units/homes: Corner Unit
Interior area
- Total structure area: 3,387
- Total interior livable area: 3,387 sqft
Property
Parking
- Total spaces: 3
- Parking features: Driveway, Garage Door Opener, Ground Level, Oversized
- Attached garage spaces: 3
- Has uncovered spaces: Yes
- Details: Garage Dimensions: 23x30
Features
- Levels: Two
- Stories: 2
- Patio & porch: Enclosed, Patio, Porch, Rear Porch, Screened
- Exterior features: Sidewalk, Sprinkler Metered, Tennis Court(s)
- Has private pool: Yes
- Pool features: Child Safety Fence, In Ground, Lighting, Outside Bath Access, Pool Sweep, Screen Enclosure, Self Cleaning, Tile
- Spa features: In Ground
- Fencing: Fenced
- Has view: Yes
- View description: Trees/Woods
Lot
- Size: 0.39 Acres
- Features: Conservation Area, Corner Lot, Cul-De-Sac, Landscaped, Level, Oversized Lot, Private, Sidewalk
Details
- Additional structures: Tennis Court(s)
- Parcel number: 18262926240001G380
- Zoning: RES
- Special conditions: None
Construction
Type & style
- Home type: MobileManufactured
- Property subtype: Mobile Home
Materials
- Block, Stucco
- Foundation: Block
- Roof: Shingle
Condition
- Completed
- New construction: No
- Year built: 2004
Utilities & green energy
- Sewer: Private Sewer
- Water: None
- Utilities for property: Cable Available, Electricity Available, Sewer Connected, Sprinkler Meter, Street Lights, Water Available
Community & HOA
Community
- Features: Clubhouse, Fitness Center, Gated Community - No Guard, No Truck/RV/Motorcycle Parking, Park, Playground, Pool, Sidewalks, Special Community Restrictions, Tennis Court(s)
- Security: Gated Community, Key Card Entry, Smoke Detector(s)
- Pet fee: $0 monthly
- Subdivision: BRIGHTON LAKES PHASE 1
HOA
- Has HOA: Yes
- Amenities included: Basketball Court, Clubhouse, Fitness Center, Gated, Playground, Pool, Tennis Court(s), Vehicle Restrictions
- HOA fee: $29 monthly
- HOA name: Angie Morris | Administrative Assistant
Location
- Region: Kissimmee
Financial & listing details
- Price per square foot: $156/sqft
- Tax assessed value: $402,200
- Annual tax amount: $8,318
- Date on market: 3/22/2025
- Cumulative days on market: 178 days
- Listing terms: Cash,Conventional,FHA,VA Loan
- Ownership: Fee Simple
- Total actual rent: 34800
- Electric utility on property: Yes
- Road surface type: Asphalt
- Body type: Triple Wide
Price history
| Date | Event | Price |
|---|---|---|
| 10/20/2025 | Sold | $530,000-7.8%$156/sqft |
Source:  Stellar MLS #O6292141 Report a problem Stellar MLS #O6292141 Report a problem | ||
| 9/18/2025 | Pending sale | $574,999$170/sqft |
Source: Stellar MLS #O6292141 Report a problem | ||
| 6/26/2025 | Price change | $574,999-6.5%$170/sqft |
Source: Stellar MLS #O6292141 Report a problem | ||
| 3/22/2025 | Listed for sale | $614,999+19.4%$182/sqft |
Source: Stellar MLS #O6292141 Report a problem | ||
| 3/12/2024 | Listing removed | -- |
Source: Stellar MLS #O6172514 Report a problem | ||
| 2/27/2024 | Listed for rent | $3,100$1/sqft |
Source: Stellar MLS #O6172514 Report a problem | ||
| 2/19/2024 | Listing removed | -- |
Source: Stellar MLS #O6172514 Report a problem | ||
| 1/26/2024 | Listed for rent | $3,100$1/sqft |
Source: Stellar MLS #O6172514 Report a problem | ||
| 12/6/2005 | Sold | $515,000+86.1%$152/sqft |
Source: Public Record Report a problem | ||
| 5/26/2004 | Sold | $276,700$82/sqft |
Source: Public Record Report a problem | ||
Public tax history
| Year | Property taxes | Tax assessment |
|---|---|---|
| 2025 | $8,890 +2.6% | $402,200 +0.2% |
| 2024 | $8,665 +5.2% | $401,400 +9.2% |
| 2023 | $8,239 +4.2% | $367,700 +1.2% |
| 2022 | $7,905 +14.3% | $363,400 +25.8% |
| 2021 | $6,914 +6.6% | $288,900 +6.7% |
| 2020 | $6,483 +5.2% | $270,700 +5.6% |
| 2019 | $6,165 | $256,400 +3.5% |
| 2018 | $6,165 +5.6% | $247,700 +9.8% |
| 2017 | $5,838 +2.9% | $225,500 +3.8% |
| 2016 | $5,675 +1.7% | $217,200 +1.3% |
| 2015 | $5,579 +8.5% | $214,400 +15.4% |
| 2014 | $5,141 | $185,800 +4% |
| 2013 | -- | $178,700 +7.1% |
| 2012 | -- | $166,900 -3.5% |
| 2011 | -- | $173,000 -2.5% |
| 2010 | -- | $177,400 -21.9% |
| 2009 | -- | $227,200 -35% |
| 2008 | -- | $349,500 +32.2% |
| 2005 | -- | $264,400 +5295.9% |
| 2004 | -- | $4,900 |
Find assessor info on the county website
Neighborhood: 34746
Nearby homes
- $494,2005 bd3 ba2.9k sqft2631 Maggiore Cir, Kissimmee, FL 34746Off Market
- $435,0005 bd2 ba2.9k sqft2627 Maggiore Cir, Kissimmee, FL 34746Off Market
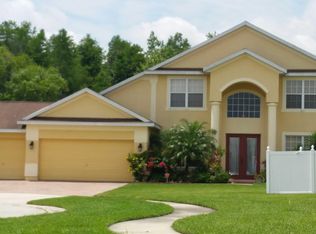
- $547,0005 bd4 ba3.4k sqft2630 Maggiore Cir, Kissimmee, FL 34746Off Market
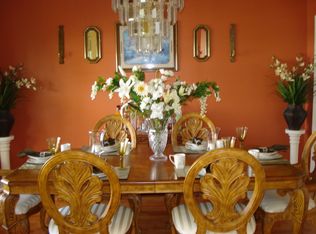
- $482,0004 bd3 ba3k sqft2625 Maggiore Cir, Kissimmee, FL 34746Off Market
- $439,1005 bd3 ba3.3k sqft2633 Maggiore Cir, Kissimmee, FL 34746Off Market
- $463,2004 bd3 ba3k sqft2623 Maggiore Cir, Kissimmee, FL 34746Off Market
- $522,8004 bd3 ba3k sqft2610 Maggiore Cir, Kissimmee, FL 34746Off Market
- $405,4004 bd3 ba2.6k sqft2634 Maggiore Cir, Kissimmee, FL 34746Off Market
Nearby schools
GreatSchools rating
- 4/10Sunrise Elementary SchoolGrades: PK-5Distance: 1.7 mi
- 5/10Horizon Middle SchoolGrades: 6-8Distance: 1.5 mi
- 4/10Poinciana High SchoolGrades: 9-12Distance: 2.2 mi
Schools provided by the listing agent
- Elementary: Sunrise Elementary
- Middle: Horizon Middle
- High: Poinciana High School
Source: Stellar MLS. This data may not be complete. We recommend contacting the local school district to confirm school assignments for this home.
Get a cash offer in 3 minutes
Find out how much your home could sell for in as little as 3 minutes with a no-obligation cash offer.
Estimated market value
$515,600
Get a cash offer in 3 minutes
Find out how much your home could sell for in as little as 3 minutes with a no-obligation cash offer.
Estimated market value
$515,600
- Florida
- Osceola County
- Kissimmee
- 34746
- 2629 Maggiore Cir
Nearby cities
Nearby neighborhoods
Nearby zip codes
Other Kissimmee Topics
