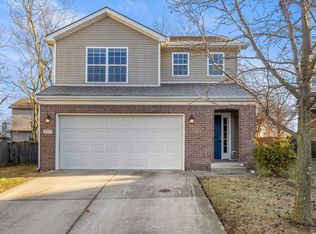
Welcome to this beautiful Masterson Station home with the rare combination of move-in-ready updates, a fully fenced yard, and no HOA and a BRAND NEW ROOF AND WATER HEATER! Located in the Great Acres section of Masterson Station, this three-bedroom, two-and-a-half-bath home offers comfortable living spaces both inside and out. Freshly painted throughout and featuring brand-new carpet, this home is ready for its next owner from day one. The inviting living room centers around a cozy wood-burning fireplace while the functional floor plan provides plenty of room for everyday living, entertaining, or simply relaxing at home. The kitchen is equipped with newer appliances and opens conveniently to the eat-in kitchen, main living areas, backyard, and guest half bath, while the attached two-car garage offers additional storage and everyday convenience. Outside, you'll find a perfectly sized, fully fenced backyard with plenty of space for pets, play, gardening, or outdoor entertaining. As an added bonus, the seller is offering a two-year upgraded home warranty valued at approximately $1,400 with an acceptable offer. This comprehensive coverage provides peace of mind and protects many major systems and components of the home for the next 24 months. Full warranty details are available in the attached listing documents. A brand new roof was also just put on this Summer! If you've been searching for a home that combines fresh updates, practical features, outdoor space, and the freedom of no HOA restrictions, this one deserves a look! Book your private tour today!! *Some photos have been virtually staged*
Sold for $308,000
Zillow last checked:
Listing updated:
Bought with:
Karen Bishop Saltzman, 270216
National Real Estate
Source: Imagine MLS,MLS#: 26019123
Price history
| Date | Event | Price |
|---|---|---|
| 10/16/2026 | Sold | $308,000-1.3%$199/sqft |
Source:  Imagine MLS #26019123 Report a problem Imagine MLS #26019123 Report a problem | ||
| 9/30/2026 | Pending sale | $312,000$202/sqft |
Source: Imagine MLS #26019123 Report a problem | ||
| 9/14/2026 | Contingent | $312,000$202/sqft |
Source: Imagine MLS #26019123 Report a problem | ||
| 8/25/2026 | Price change | $312,000-1%$202/sqft |
Source: Imagine MLS #26019123 Report a problem | ||
| 8/18/2026 | Price change | $315,000-0.9%$203/sqft |
Source: Imagine MLS #26019123 Report a problem | ||
| 8/5/2026 | Price change | $318,000-0.6%$205/sqft |
Source: Imagine MLS #26019123 Report a problem | ||
| 7/19/2026 | Listed for sale | $320,000+1.6%$207/sqft |
Source: Imagine MLS #26019123 Report a problem | ||
| 7/14/2026 | Listing removed | $315,000$203/sqft |
Source: Imagine MLS #26014923 Report a problem | ||
| 7/10/2026 | Listed for sale | $315,000$203/sqft |
Source: Imagine MLS #26014923 Report a problem | ||
| 7/2/2026 | Contingent | $315,000$203/sqft |
Source: Imagine MLS #26014923 Report a problem | ||
| 6/25/2026 | Listed for sale | $315,000+144.2%$203/sqft |
Source: Imagine MLS #26014923 Report a problem | ||
| 3/17/2026 | Listing removed | $1,995$1/sqft |
Source: Zillow Rentals Report a problem | ||
| 1/30/2026 | Listed for rent | $1,995-7.2%$1/sqft |
Source: Zillow Rentals Report a problem | ||
| 1/11/2026 | Listing removed | $2,150$1/sqft |
Source: Zillow Rentals Report a problem | ||
| 10/28/2025 | Listed for rent | $2,150$1/sqft |
Source: Zillow Rentals Report a problem | ||
| 8/22/2013 | Sold | $129,000-0.7%$83/sqft |
Source: Imagine MLS #1312579 Report a problem | ||
| 7/26/2013 | Price change | $129,900-3.7%$84/sqft |
Source: New South Properties #1312579 Report a problem | ||
| 6/25/2013 | Listed for sale | $134,900+9.9%$87/sqft |
Source: New South Properties #1312579 Report a problem | ||
| 8/26/2004 | Sold | $122,770$79/sqft |
Source:  Imagine MLS #412731 Report a problem Imagine MLS #412731 Report a problem | ||

Sell for more on Zillow
Get a Zillow Showcase℠ listing at no additional cost and you could sell for .
$308,200
2% more
+$6,164
With Zillow Showcase(estimated)
$314,364
