Skip main navigation
Closed
  • $639,000

    2629 Midland Dr, Naperville, IL 60564

    5beds
    2,808sqft
    Single Family Residence
    Built in 1979
    10,000 Square Feet Lot
    $719,300 Zestimate®
    $228/sqft
    $4,446 Estimated rent

    Home value

    $719,300

    $683,000 - $755,000

    $4,446/mo

    Zestimate® history
    Loading
    Loading...

    Owner options

    List your home for rent

    $4,446/mo

    Rent Zestimate®

    Find your next renter with Zillow Rental Manager. Plus, with online applications, you can quickly screen prospective tenants – for free.

    Learn more

    $4,446/mo

    Rent Zestimate®

    Refinance and save

    $4,589/mo

    Est. payment

    Refinancing to a lower rate could help reduce your monthly payments and save thousands over the life of the loan.

    See today's rates

    $4,589/mo

    Est. payment

    Explore your selling options

    Work with a Zillow partner agent

    Leverage their expertise and Zillow's premium Showcase listings to get your home seen by more buyers.

    Get started

    List with your own agent

    Get your home in front of millions of buyers by listing it on Zillow.

    Learn how to do it

    Sell it yourself

    Take full control of how buyers see your home on Zillow by listing For Sale by Owner (FSBO).

    List your home

    What's special

    Beautiful brick fireplaceAmple sized bedroomsHall bathroomCozy family roomAmple spaceDining roomNew windows
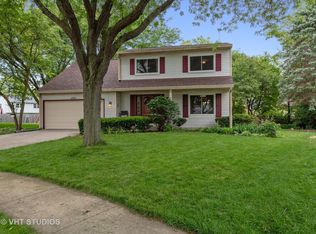
    Get ready to beat the heat in style! This fabulous home with its own in-ground pool is here for your summer time fun & entertainment! All that & the trifecta of schools! Nestled within the boundaries of the neighborhood are Clow Elementary & Gregory Middle School with Neuqua Valley High School attendance! So much to love about this 4 bedroom, 3 1/2 bathroom Brook Crossing home! Enjoy the beautiful hardwood flooring that graces both the first floor and all upstairs bedrooms, ensuring a carpet-free living experience. As you step inside, the fresh neutral tile flooring in the entryway welcomes you warmly. The spacious formal Living Room and Dining Room boast gleaming hardwood floors, offering ample space for entertaining. In the heart of the home, the Kitchen has been tastefully updated with white cabinetry and stainless steel appliances. The cozy Family Room has a beautiful brick fireplace. Upstairs the generously sized Primary Bedroom features a private ensuite bathroom with updated tiled shower with frameless glass door. There are 3 additional ample sized bedrooms upstairs all with hardwood floors! The hall bathroom has an extra long dual sink vanity. The full finished basement has a Rec Room & a full bathroom with a walk-in shower & a tub! New tile was laid last year. Get ready to make a splash this summer with your very own outdoor oasis! Step out onto the expansive deck that stretches the length of the house, offering the perfect spot for soaking up the sun or enjoying al fresco dining under the shade of a charming pergola. And when the temperatures rise, take a refreshing dip in the impressive 30,000-gallon pool, measuring a spacious 16x32 feet. New heater and pump installed in 2020! Nothing to do but jump right in! INTERIOR PAINTED, NEW TILES IN BASEMENT 2023, NEW ROOF, SOFFITS, GUTTERS 2021, NEW FRONT DOOR 2020, NEW WATER HEATER, NEW STAINLESS STEEL APPLIANCE 2019 NEW INTERIOR DOORS & BASEBOARDS 2017, NEW FURNACE 2016, ALL NEW WINDOWS & SIDING 2014 NEW A/C 2013

    Zillow last checked:

    Listing updated:

    Listing courtesy of:

    Penny O'Brien 630-207-7001,

    Baird & Warner

    Bought with:

    Nick Hall

    Keller Williams Infinity

    Source: MRED as distributed by MLS GRID,MLS#: 12006981MLS Logo

    Facts & features

    Interior

    Bedrooms & bathrooms
    • Bedrooms: 5
    • Bathrooms: 4
    • Full bathrooms: 3
    • 1/2 bathrooms: 1
    Primary bedroom
    • Features: Flooring (Hardwood), Bathroom (Full)
    • Level: Second
    • Area: 252 Square Feet
    • Dimensions: 18X14
    Bedroom 2
    • Features: Flooring (Hardwood)
    • Level: Second
    • Area: 252 Square Feet
    • Dimensions: 18X14
    Bedroom 3
    • Features: Flooring (Hardwood)
    • Level: Second
    • Area: 210 Square Feet
    • Dimensions: 15X14
    Bedroom 4
    • Features: Flooring (Hardwood)
    • Level: Second
    • Area: 143 Square Feet
    • Dimensions: 13X11
    Bedroom 5
    • Features: Flooring (Ceramic Tile)
    • Level: Basement
    • Area: 96 Square Feet
    • Dimensions: 12X8
    Dining room
    • Features: Flooring (Hardwood)
    • Level: Main
    • Area: 182 Square Feet
    • Dimensions: 14X13
    Family room
    • Features: Flooring (Hardwood)
    • Level: Main
    • Area: 273 Square Feet
    • Dimensions: 21X13
    Kitchen
    • Features: Flooring (Hardwood)
    • Level: Main
    • Area: 276 Square Feet
    • Dimensions: 23X12
    Laundry
    • Features: Flooring (Slate)
    • Level: Basement
    • Area: 224 Square Feet
    • Dimensions: 16X14
    Living room
    • Features: Flooring (Hardwood)
    • Level: Main
    • Area: 294 Square Feet
    • Dimensions: 21X14
    Recreation room
    • Features: Flooring (Ceramic Tile)
    • Level: Basement
    • Area: 558 Square Feet
    • Dimensions: 31X18
    Heating
    • Natural Gas
    Cooling
    • Central Air
    Appliances
    • Included: Range, Microwave, Dishwasher, Refrigerator, Washer, Dryer
    • Laundry: In Unit
    Features
    • Flooring: Hardwood
    • Basement: Finished,Rec/Family Area,Storage Space,Full
    • Attic: Full
    • Number of fireplaces: 1
    • Fireplace features: Electric, Gas Starter, Family Room
    Interior area
    • Total structure area: 0
    • Total interior livable area: 2,808 sqft

    Property

    Parking
    • Total spaces: 3
    • Parking features: Concrete, On Site, Garage Owned, Attached, Garage
    • Attached garage spaces: 3
    Accessibility
    • Accessibility features: No Disability Access
    Features
    • Stories: 2
    • Patio & porch: Deck
    • Pool features: In Ground
    Lot
    • Size: 10,000 sqft
    • Dimensions: 80 X 125
    Details
    • Parcel number: 0701024050440000
    • Special conditions: None

    Construction

    Type & style
    • Home type: SingleFamily
    • Architectural style: Georgian
    • Property subtype: Single Family Residence
    Materials
    • Brick
    • Foundation: Concrete Perimeter
    • Roof: Asphalt
    Condition
    • New construction: No
    • Year built: 1979

    Utilities & green energy

    • Electric: Circuit Breakers
    • Sewer: Public Sewer
    • Water: Lake Michigan

    Community & neighborhood

    Location
    • Region: Naperville
    • Subdivision: Brook Crossing

    HOA & financial

    HOA
    • Services included: None

    Other

    Other facts
    • Listing terms: Conventional
    • Ownership: Fee Simple

    Price history

    DateEventPrice
    6/21/2024Sold$639,000$228/sqft
    Source: MRED as distributed by MLS GRID #12006981 Report a problem
    4/14/2024Contingent$639,000$228/sqft
    Source: MRED as distributed by MLS GRID #12006981 Report a problem
    4/11/2024Listed for sale$639,000+141.1%$228/sqft
    Source: MRED as distributed by MLS GRID #12006981 Report a problem
    7/21/2000Sold$265,000+8.6%$94/sqft
    Source: Public Record Report a problem
    3/23/1999Sold$244,000$87/sqft
    Source: Public Record Report a problem

    Public tax history

    YearProperty taxesTax assessment
    2024$11,162 +5.6%$186,420 +13.2%
    2023$10,567 +0.7%$164,682 +5.7%
    2022$10,490 +18.9%$155,787 +5%
    2021$8,819 +0.3%$148,369 +1.6%
    2020$8,796 -1.2%$146,018 +2.9%
    2019$8,906 -5.7%$141,903 +7.4%
    2018$9,445 +1.6%$132,078 +2.7%
    2017$9,298 +0.2%$128,668 +2.2%
    2016$9,279 +14%$125,898 +4%
    2015$8,138 $121,056 +17.2%
    2014$8,138 +1.7%$103,306
    2013$8,004 +4.1%$103,306
    2012$7,692 -1.7%$103,306 -23.4%
    2011$7,824 -9.5%$134,830 +2.7%
    2010$8,644 +6%$131,314 -1.7%
    2009$8,154 +0.5%$133,585
    2008$8,115 $133,585 +1.9%
    2007-- $131,085 +9.3%
    2006$7,501 +2.2%$119,975 +6.2%
    2005$7,337 +5.5%$112,939 +8.8%
    2004$6,956 +10.4%$103,850 +12.3%
    2003$6,299 +8.1%$92,469 +9.6%
    2002$5,829 +6.5%$84,375 +6.6%
    2001$5,473 +14.6%$79,158 +12.4%
    2000$4,776 $70,411

    Find assessor info on the county website

    Neighborhood: Brook Crossings

    Nearby schools

    GreatSchools rating
    Schools provided by the listing agent
    • Elementary: Clow Elementary School
    • Middle: Gregory Middle School
    • High: Neuqua Valley High School
    • District: 204

    Source: MRED as distributed by MLS GRID. This data may not be complete. We recommend contacting the local school district to confirm school assignments for this home.

    Get a cash offer in 3 minutes
    Find out how much your home could sell for in as little as 3 minutes with a no-obligation cash offer.
    Estimated market value
    $719,300
    Get a cash offer in 3 minutes
    Find out how much your home could sell for in as little as 3 minutes with a no-obligation cash offer.
    Estimated market value
    $719,300