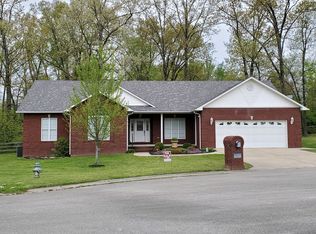
Beautiful custom-built home with 4 bedrooms, could be 5 bedrooms with 3 full baths in this lovely brick home in a desired location on a cul-de-sac in a north town subdivision. The seller had this home built with many features for the new owner to appreciate with smart technology, an alarm system, Anderson windows, a whole house generator, a step-in bath, nearly new heat/air units, and the roof replaced in 2022, this home has been well maintained and it shows. Relax on the screened-in porch, and grill on the outside patio with scenic views. The seller relocating out of state & would sell the home completely furnished, just unpack your personal items & you will feel right at home.
Kitchen, dining room, living room and all newly painted.
Closed
Listed by: Century 21 American Realty • Julie E Spencer • Contact: 573-718-3281
Bought with: Poplar Bluff Realty Inc
Price Unknown
2629 Miller Ln, Poplar Bluff, MO 63901
4beds
2,812sqft
Single Family Residence
Built in 2001
0.3 Acres Lot
$366,000 Zestimate®
$--/sqft
$2,515 Estimated rent
Home value
$366,000
Estimated sales range
Not available
$2,515/mo
Zestimate® history
Owner options
List your home for rent
$2,515/mo
Rent Zestimate®
Find your next renter with Zillow Rental Manager. Plus, with online applications, you can quickly screen prospective tenants – for free.
$2,515/mo
Rent Zestimate®
Refinance and save
Refinancing to a lower rate could help reduce your monthly payments and save thousands over the life of the loan.
Explore your selling options
Work with a Zillow partner agent
Leverage their expertise and Zillow's premium Showcase listings to get your home seen by more buyers.
Get startedList with your own agent
Get your home in front of millions of buyers by listing it on Zillow.
Learn how to do itSell it yourself
Take full control of how buyers see your home on Zillow by listing For Sale by Owner (FSBO).
List your homeWhat's special
Whole house generatorScreened-in porchDesired locationBrick homeSmart technologyAnderson windowsStep-in bath
Zillow last checked:
Listing updated:
Listed by:
Julie E Spencer 573-718-3281,
Century 21 American Realty
Bought with:
Kurt M Knodell, 2006005185
Poplar Bluff Realty Inc
Source: MARIS,MLS#: 24075562 Originating MLS: Three Rivers Board of Realtors
Originating MLS: Three Rivers Board of RealtorsFacts & features
Interior
Bedrooms & bathrooms
- Bedrooms: 4
- Bathrooms: 3
- Full bathrooms: 3
- Main level bathrooms: 2
- Main level bedrooms: 2
Primary bedroom
- Features: Floor Covering: Wood Engineered, Wall Covering: Some
- Level: Main
- Area: 272
- Dimensions: 17 x 16
Bedroom
- Features: Floor Covering: Wood Engineered, Wall Covering: Some
- Level: Main
- Area: 196
- Dimensions: 14 x 14
Bedroom
- Features: Floor Covering: Luxury Vinyl Plank, Wall Covering: Some
- Level: Upper
- Area: 182
- Dimensions: 14 x 13
Bedroom
- Features: Floor Covering: Luxury Vinyl Plank, Wall Covering: Some
- Level: Upper
- Area: 252
- Dimensions: 21 x 12
Primary bathroom
- Features: Floor Covering: Ceramic Tile, Wall Covering: Some
- Level: Main
- Area: 117
- Dimensions: 13 x 9
Bathroom
- Features: Floor Covering: Ceramic Tile, Wall Covering: None
- Level: Main
- Area: 84
- Dimensions: 12 x 7
Bathroom
- Features: Floor Covering: Ceramic Tile, Wall Covering: None
- Level: Upper
- Area: 40
- Dimensions: 8 x 5
Breakfast room
- Features: Floor Covering: Ceramic Tile, Wall Covering: Some
- Level: Main
- Area: 110
- Dimensions: 10 x 11
Dining room
- Features: Floor Covering: Wood Engineered, Wall Covering: Some
- Level: Main
- Area: 180
- Dimensions: 15 x 12
Kitchen
- Features: Floor Covering: Ceramic Tile, Wall Covering: Some
- Level: Main
- Area: 154
- Dimensions: 14 x 11
Laundry
- Features: Floor Covering: Other, Wall Covering: None
- Area: 66
- Dimensions: 11 x 6
Living room
- Features: Floor Covering: Wood Engineered, Wall Covering: Some
- Level: Main
- Area: 360
- Dimensions: 18 x 20
Office
- Features: Floor Covering: Luxury Vinyl Plank, Wall Covering: None
- Level: Upper
- Area: 144
- Dimensions: 12 x 12
Heating
- Forced Air, Heat Pump, Zoned, Electric
Cooling
- Central Air, Electric, Heat Pump, Zoned
Appliances
- Included: Electric Water Heater, Dishwasher, Disposal, Microwave, Electric Range, Electric Oven, Refrigerator, Stainless Steel Appliance(s)
Features
- Central Vacuum, Dining/Living Room Combo, Breakfast Bar, Breakfast Room, Custom Cabinetry, Granite Counters, Sound System, Double Vanity, Tub
- Basement: None
- Has fireplace: No
Interior area
- Total structure area: 2,812
- Total interior livable area: 2,812 sqft
- Finished area above ground: 2,812
Property
Parking
- Total spaces: 2
- Parking features: RV Access/Parking, Additional Parking, Attached, Covered, Garage, Garage Door Opener, Off Street, Storage, Workshop in Garage
- Attached garage spaces: 2
Features
- Levels: One and One Half
- Patio & porch: Deck, Composite, Screened, Patio, Covered
Lot
- Size: 0.3 Acres
- Features: Adjoins Open Ground, Adjoins Wooded Area, Cul-De-Sac
Details
- Additional structures: Shed(s)
- Parcel number: 8828431
- Special conditions: Standard
Construction
Type & style
- Home type: SingleFamily
- Architectural style: Traditional,Ranch
- Property subtype: Single Family Residence
Materials
- Brick Veneer
- Foundation: Slab
Condition
- Year built: 2001
Utilities & green energy
- Sewer: Public Sewer
- Water: Public
Community & HOA
Community
- Security: Security System Owned
- Subdivision: Miller Estates
Location
- Region: Poplar Bluff
Financial & listing details
- Tax assessed value: $246,060
- Annual tax amount: $2,100
- Date on market: 12/11/2024
- Cumulative days on market: 175 days
- Listing terms: Cash,Conventional,FHA,USDA Loan,VA Loan
- Ownership: Private
- Road surface type: Concrete
Price history
| Date | Event | Price |
|---|---|---|
| 6/4/2025 | Sold | -- |
Source:  MARIS #24075562 Report a problem MARIS #24075562 Report a problem | ||
| 5/9/2025 | Pending sale | $374,900$133/sqft |
Source: MARIS #24075562 Report a problem | ||
| 3/31/2025 | Listed for sale | $374,900$133/sqft |
Source: MARIS #24075562 Report a problem | ||
| 2/5/2025 | Pending sale | $374,900$133/sqft |
Source: MARIS #24075562 Report a problem | ||
| 12/11/2024 | Listed for sale | $374,900$133/sqft |
Source: MARIS #24075562 Report a problem | ||
Public tax history
| Year | Property taxes | Tax assessment |
|---|---|---|
| 2025 | -- | $46,750 +7.5% |
| 2024 | $2,100 +0% | $43,470 |
| 2023 | $2,100 +3.3% | $43,470 +3.1% |
| 2022 | $2,032 0% | $42,150 |
| 2021 | $2,033 | $42,150 +2.7% |
| 2019 | -- | $41,060 |
| 2018 | -- | $41,060 |
| 2017 | -- | $41,060 |
| 2016 | -- | $41,060 |
| 2015 | -- | $41,060 +6.6% |
| 2014 | -- | $38,510 +0.5% |
| 2012 | -- | $38,300 |
| 2011 | -- | $38,300 |
Find assessor info on the county website
Neighborhood: 63901
Nearby homes
- $284,500-- bd-- ba2.2k sqft2630 Miller Ln, Poplar Bluff, MO 63901Off Market
- $277,6003 bd2 ba2k sqft2625 Miller Ln, Poplar Bluff, MO 63901Off Market
- $537,000-- bd-- ba1.5k sqft1637 Barron Rd, Poplar Bluff, MO 63901Off Market

- $212,200-- bd-- ba1.2k sqft2629 Woodstone Dr, Poplar Bluff, MO 63901Off Market
- $--3 bd2 ba1.8k sqft2626 Miller Ln, Poplar Bluff, MO 63901Sold
- $--5 bd3 ba3.9k sqft2621 Miller Ln, Poplar Bluff, MO 63901Sold
- $--3 bd3 ba2.6k sqft2625 Woodstone Dr, Poplar Bluff, MO 63901Sold
- $285,900-- bd-- ba1.6k sqft2622 Miller Ln, Poplar Bluff, MO 63901Off Market
Nearby schools
GreatSchools rating
- 9/10O'Neal Elementary SchoolGrades: 1-3Distance: 0.4 mi
- 5/10Poplar Bluff Jr. High SchoolGrades: 7-8Distance: 1.7 mi
- 4/10Poplar Bluff High SchoolGrades: 9-12Distance: 2.1 mi
Schools provided by the listing agent
- Elementary: O'Neal Elem.
- Middle: Poplar Bluff Jr. High
- High: Poplar Bluff High
Source: MARIS. This data may not be complete. We recommend contacting the local school district to confirm school assignments for this home.
Sell for more on Zillow
Get a Zillow Showcase℠ listing at no additional cost and you could sell for .
$366,000
2% more
+$7,320
With Zillow Showcase(estimated)
$373,320
- Missouri
- Butler County
- Poplar Bluff
- 63901
- 2629 Miller Ln
Nearby cities
Nearby zip codes
Other Poplar Bluff Topics
