Skip main navigation
Sold for $249,000
  • $249,000

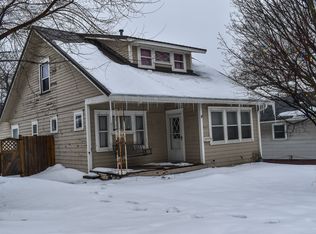
    2629 Mount Vernon Rd SE, Cedar Rapids, IA 52403

    3beds
    1,688sqft
    Single Family Residence
    Built in 1900
    5,445 Square Feet Lot
    $249,100 Zestimate®
    $148/sqft
    $1,760 Estimated rent

    Home value

    $249,100

    $237,000 - $262,000

    $1,760/mo

    Zestimate® history
    Loading
    Loading...

    Owner options

    List your home for rent

    $1,760/mo

    Rent Zestimate®

    Find your next renter with Zillow Rental Manager. Plus, with online applications, you can quickly screen prospective tenants – for free.

    Learn more

    $1,760/mo

    Rent Zestimate®

    Refinance and save

    $1,783/mo

    Est. payment

    Refinancing to a lower rate could help reduce your monthly payments and save thousands over the life of the loan.

    See today's rates

    $1,783/mo

    Est. payment

    Explore your selling options

    Work with a Zillow partner agent

    Leverage their expertise and Zillow's premium Showcase listings to get your home seen by more buyers.

    Get started

    List with your own agent

    Get your home in front of millions of buyers by listing it on Zillow.

    Learn how to do it

    Sell it yourself

    Take full control of how buyers see your home on Zillow by listing For Sale by Owner (FSBO).

    List your home

    What's special

    Finished basementClean modern feelFunctional spaceUpdated finishesUpdated lightingBright inviting living spacesDurable lvp flooring
    This one checks a lot of boxes buyers want right now — updated finishes, functional space, a finished basement, and an oversized 2-stall attached garage with room for vehicles, storage, hobbies, or even a workshop setup. Inside, you’ll find bright, inviting living spaces with durable LVP flooring, updated lighting, and a clean modern feel throughout. The entire home has also been foam insulated for added sound reduction and energy efficiency, creating a quieter and more comfortable living environment. The kitchen features white cabinetry, stainless steel appliances, and plenty of cabinet and counter space. The finished lower level adds great flexibility for a second living room, home office, workout space, or entertaining area — plus an additional full bathroom for everyday convenience or guests. Out back, the patio is ready for grilling, relaxing, entertaining, or evenings around the firepit. Conveniently located on the SE side near shopping, restaurants, and downtown Cedar Rapids, this move-in ready home offers a great mix of style, space, and practicality.

    Zillow last checked:

    Listing updated:

    Listed by:

    Alexis Kemp-Alexis Real Estate Team 319-795-5394,

    RE/MAX CONCEPTS

    Bought with:

    Amy Starr

    Keller Williams Legacy Group

    Source: CRAAR, CDRMLS,MLS#: 2603539MLS LogoOriginating MLS: Cedar Rapids Area Association Of Realtors

    Facts & features

    Interior

    Bedrooms & bathrooms
    • Bedrooms: 3
    • Bathrooms: 2
    • Full bathrooms: 2
    Rooms
    • Room types: Living Room, Recreation
    Other
    • Level: First
    Heating
    • Gas, Hot Water
    Cooling
    • Central Air
    Appliances
    • Included: Dryer, Electric Water Heater, Microwave, Refrigerator, Washer
    Features
    • Main Level Primary
    • Has basement: Yes
    Interior area
    • Total interior livable area: 1,688 sqft
    • Finished area above ground: 1,047
    • Finished area below ground: 641

    Property

    Parking
    • Total spaces: 2
    • Parking features: Attached, Garage
    • Attached garage spaces: 2
    Features
    • Levels: One and One Half
    • Stories: 1.5
    • Patio & porch: Patio
    Lot
    • Size: 5,445 Square Feet
    • Dimensions: .125 Acre
    Details
    • Parcel number: 142620200100000

    Construction

    Type & style
    • Home type: SingleFamily
    • Architectural style: One and One Half Story
    • Property subtype: Single Family Residence
    Materials
    • Frame, Vinyl Siding
    • Foundation: Block
    Condition
    • New construction: No
    • Year built: 1900

    Utilities & green energy

    • Sewer: Public Sewer
    • Water: Public

    Community & HOA

    Location
    • Region: Cedar Rapids

    Financial & listing details

    • Price per square foot: $148/sqft
    • Tax assessed value: $210,700
    • Annual tax amount: $3,134
    • Date on market: 5/19/2026
    • Listing terms: Cash,Conventional,FHA,VA Loan

    Price history

    DateEventPrice
    7/10/2026Sold$249,000+4.8%$148/sqft
    Source: CRAAR, CDRMLS #2603539 Report a problem
    6/8/2026Pending sale$237,500$141/sqft
    Source: CRAAR, CDRMLS #2603539 Report a problem
    5/19/2026Listed for sale$237,500+28.4%$141/sqft
    Source: CRAAR, CDRMLS #2603539 Report a problem
    8/27/2021Sold$185,000$110/sqft
    Source: CRAAR, CDRMLS #2104718 Report a problem
    7/19/2021Pending sale$185,000$110/sqft
    Source: CRAAR, CDRMLS #2104718 Report a problem
    7/13/2021Price change$185,000-4.9%$110/sqft
    Source: CRAAR, CDRMLS #2104718 Report a problem
    6/12/2021Price change$194,500-7.4%$115/sqft
    Source: Owner Report a problem
    4/20/2021Listed for sale$210,000+35.6%$124/sqft
    Source: Owner Report a problem
    11/3/2017Sold$154,850+3.3%$92/sqft
    Source: CRAAR, CDRMLS #1708925 Report a problem
    9/29/2017Listed for sale$149,950+368.6%$89/sqft
    Source: REVOLUTION REALTY TEAM #1708925 Report a problem
    2/3/2016Listing removed$32,000$19/sqft
    Source: REVOLUTION REALTY TEAM #1600644 Report a problem
    2/1/2016Price change$32,000-28.9%$19/sqft
    Source: REVOLUTION REALTY TEAM #1600644 Report a problem
    1/19/2016Listed for sale$45,000+101.1%$27/sqft
    Source: Owner Report a problem
    12/9/2015Sold$22,375$13/sqft
    Source: Public Record Report a problem

    Public tax history

    YearProperty taxesTax assessment
    2025$3,134 +2.4%$210,700 +21.8%
    2024$3,062 +1.3%$173,000
    2023$3,022 +16.4%$173,000 +20.7%
    2022$2,596 +2.3%$143,300 +6.7%
    2021$2,538 +2.9%$134,300 +8.7%
    2020$2,466 +0%$123,600
    2019$2,466 +8%$123,600 +8%
    2018$2,282 +238.6%$114,400 +89.1%
    2017$674 -48.9%$60,500
    2016$1,318 +19.8%$60,500 -14.9%
    2015$1,100 -17.2%$71,100
    2014$1,328 +2.6%$71,100
    2013$1,294 +5.9%$71,100
    2012$1,222 $71,100
    2011-- $71,100
    2010$1,088 $71,100 +4.3%
    2008-- $68,160
    2007-- $68,160 +7.6%
    2005-- $63,330 +12.3%
    2004-- $56,411
    2003-- $56,411 +10.7%
    2002-- $50,981 +14%
    2001-- $44,720
    2000-- $44,720
    Find assessor info on the county website

    Neighborhood: 52403

    Nearby schools

    GreatSchools rating
    Schools provided by the listing agent
    • Elementary: Grant Wood
    • Middle: McKinley
    • High: Washington

    Source: CRAAR, CDRMLS. This data may not be complete. We recommend contacting the local school district to confirm school assignments for this home.

    Get pre-qualified for a loan
    At Zillow Home Loans, we can pre-qualify you in as little as 5 minutes with no impact to your credit score.

    An equal housing lender. NMLS #10287.

    Sell for more on Zillow
    Get a Zillow Showcase℠ listing at no additional cost and you could sell for .
    $249,100
    2% more
    +$4,982
    With Zillow Showcase(estimated)
    $254,082