Back on the market! Open House Sunday, April 27, 2-4pm. Welcome to 2629 Mountain Pine, a beautiful Webster Wiley home in the heart of La Crescenta! On the market for the first time in over 60 years, this 1965-built gem offers 1,952 square feet of comfortable living space on a generous 13,708 square foot lot. Step into the formal entry, where you’ll immediately feel the inviting warmth of this cherished home. The large living room flows seamlessly into the dining room, making it perfect for hosting larger gatherings. The ample-sized kitchen offers direct views of the rear patio and pool area and is ideal for both everyday meals and entertaining. The family room, open to the kitchen, features a decorative fireplace and easy access to the rear patio and yard, creating a wonderful indoor-outdoor flow. Throughout the home, you'll find hardwood floors and wood window shutters, adding to its timeless appeal. Outside, your private backyard oasis awaits, complete with a sparkling pool, a pergola, drought resistant and easy-care landscaping, and tranquil hillside views. Set on a hillside lot, there is plenty of flat outdoor space for relaxation, play, and gatherings. The attached two-car garage offers high ceilings, clerestory windows, and ample built-in storage. The laundry area is conveniently located inside. This home has been meticulously maintained by the original owners, is very livable and retains its original charm, and offers a fantastic opportunity for its next owner’s creative touches. Located in a quiet setting yet minutes from shopping and restaurants, this home is part of the award-winning La Crescenta school district. Nearby, enjoy the Rosemont Preserve, Deukmejian Park, and Two Strike County Park. Don’t miss this rare opportunity to own a classic home in a prime La Crescenta neighborhood!
Sold for $1,710,000
Listed by: Keller Williams Real Estate Services • Diana Tyson • Contact: 818-790-0048
Bought with: The Agency
$1,710,000
2629 Mountain Pine Dr, La Crescenta, CA 91214
3beds
1,952sqft
Single Family Residence
Built in 1965
0.32 Acres Lot
$1,693,100 Zestimate®
$876/sqft
$6,495 Estimated rent
Home value
$1,693,100
$1.52M - $1.88M
$6,495/mo
Zestimate® history
Owner options
List your home for rent
$6,495/mo
Rent Zestimate®
Find your next renter with Zillow Rental Manager. Plus, with online applications, you can quickly screen prospective tenants – for free.
$6,495/mo
Rent Zestimate®
Refinance and save
$10,983/mo
Est. payment
Refinancing to a lower rate could help reduce your monthly payments and save thousands over the life of the loan.
$10,983/mo
Est. payment
Explore your selling options
Work with a Zillow partner agent
Leverage their expertise and Zillow's premium Showcase listings to get your home seen by more buyers.
Get startedList with your own agent
Get your home in front of millions of buyers by listing it on Zillow.
Learn how to do itSell it yourself
Take full control of how buyers see your home on Zillow by listing For Sale by Owner (FSBO).
List your homeWhat's special
Sparkling poolOriginal charmDecorative fireplacePrivate backyard oasisTranquil hillside viewsFamily roomHigh ceilings
Zillow last checked:
Listing updated:
Listed by:
Diana Tyson DRE #02024931 818-625-5221,
Keller Williams Real Estate Services
Bought with:
George Ouzounian, DRE #01948763
The Agency
Source: CRMLS,MLS#: PF25061124 Originating MLS: California Regional MLS
Originating MLS: California Regional MLSFacts & features
Interior
Bedrooms & bathrooms
- Bedrooms: 3
- Bathrooms: 2
- Full bathrooms: 2
- Main level bathrooms: 2
- Main level bedrooms: 3
Rooms
- Room types: Bedroom, Entry/Foyer, Family Room, Kitchen, Living Room, Primary Bedroom, Dining Room
Primary bedroom
- Features: Primary Suite
Bedroom
- Features: All Bedrooms Down
Bathroom
- Features: Bathroom Exhaust Fan, Bathtub, Dual Sinks, Enclosed Toilet, Separate Shower, Tub Shower
Heating
- Central, Fireplace(s)
Cooling
- Central Air
Appliances
- Included: Double Oven, Gas Cooktop, Disposal, Refrigerator, Water Heater, Dryer, Washer
- Laundry: In Garage
Features
- Breakfast Bar, Brick Walls, Ceiling Fan(s), Crown Molding, Separate/Formal Dining Room, High Ceilings, Tile Counters, All Bedrooms Down, Primary Suite
- Flooring: Carpet, Wood
- Windows: Blinds, Bay Window(s), Double Pane Windows, Plantation Shutters
- Has fireplace: Yes
- Fireplace features: Decorative, Family Room
- Common walls with other units/homes: No Common Walls
Interior area
- Total interior livable area: 1,952 sqft
Property
Parking
- Total spaces: 2
- Parking features: Direct Access, Door-Single, Driveway, Garage Faces Front, Garage, Garage Door Opener
- Attached garage spaces: 2
Accessibility
- Accessibility features: Safe Emergency Egress from Home, No Stairs
Features
- Levels: One
- Stories: 1
- Entry location: Front
- Patio & porch: Concrete, Open, Patio
- Has private pool: Yes
- Pool features: In Ground, Private, Salt Water
- Spa features: None
- Fencing: Chain Link,Wood
- Has view: Yes
- View description: Mountain(s), Neighborhood
Lot
- Size: 0.32 Acres
- Features: 2-5 Units/Acre, Lawn, Sprinkler System, Sloped Up
Details
- Parcel number: 5867015024
- Special conditions: Standard
Construction
Type & style
- Home type: SingleFamily
- Architectural style: Mid-Century Modern,Ranch
- Property subtype: Single Family Residence
Materials
- Brick, Drywall, Copper Plumbing
- Foundation: Raised
- Roof: Metal
Condition
- Repairs Cosmetic,Turnkey
- New construction: No
- Year built: 1965
Utilities & green energy
- Electric: Standard
- Sewer: Public Sewer
- Water: Public
- Utilities for property: Cable Available, Electricity Connected, Natural Gas Connected, Sewer Connected, Underground Utilities, Water Connected
Community & HOA
Community
- Features: Curbs, Foothills, Storm Drain(s), Suburban
- Security: Carbon Monoxide Detector(s), Smoke Detector(s)
Location
- Region: La Crescenta
Financial & listing details
- Price per square foot: $876/sqft
- Tax assessed value: $157,802
- Annual tax amount: $19,474
- Date on market: 3/24/2025
- Cumulative days on market: 37 days
- Listing terms: Cash,Cash to New Loan,Conventional
- Inclusions: refrigerator, washer and dryer, patio table and chairs under pergola, some potted plants
- Exclusions: staging furnishings and accessories, some poolside pottery
- Road surface type: Paved
Price history
| Date | Event | Price |
|---|---|---|
| 5/29/2025 | Sold | $1,710,000+5.2%$876/sqft |
Source:  CRMLS #PF25061124 Report a problem CRMLS #PF25061124 Report a problem | ||
| 5/16/2025 | Pending sale | $1,625,000$832/sqft |
Source: CRMLS #PF25061124 Report a problem | ||
| 5/1/2025 | Contingent | $1,625,000$832/sqft |
Source: CRMLS #PF25061124 Report a problem | ||
| 4/18/2025 | Listed for sale | $1,625,000$832/sqft |
Source: CRMLS #PF25061124 Report a problem | ||
| 4/8/2025 | Contingent | $1,625,000$832/sqft |
Source: CRMLS #PF25061124 Report a problem | ||
| 3/24/2025 | Listed for sale | $1,625,000$832/sqft |
Source: CRMLS #PF25061124 Report a problem | ||
Public tax history
| Year | Property taxes | Tax assessment |
|---|---|---|
| 2025 | $19,474 +724.6% | $157,802 +2% |
| 2024 | $2,362 +6.4% | $154,709 +2% |
| 2023 | $2,221 +11.6% | $151,676 +2% |
| 2022 | $1,990 +2.2% | $148,703 +2% |
| 2021 | $1,946 +1.4% | $145,788 +1% |
| 2020 | $1,919 | $144,294 +2% |
| 2019 | $1,919 +10% | $141,465 +2% |
| 2018 | $1,745 | $138,692 +2% |
| 2017 | $1,745 +1.7% | $135,974 +2% |
| 2016 | $1,716 +4.5% | $133,309 +1.5% |
| 2015 | $1,643 +2.4% | $131,308 +2% |
| 2014 | $1,604 | $128,736 +2.5% |
| 2012 | -- | $125,643 +2% |
| 2011 | -- | $123,181 +0.8% |
| 2010 | -- | $122,261 -0.2% |
| 2009 | -- | $122,552 +2% |
| 2008 | -- | $120,150 +2% |
| 2007 | -- | $117,795 +2% |
| 2006 | -- | $115,487 |
| 2005 | -- | $115,487 +4% |
| 2004 | -- | $111,005 +1.9% |
| 2003 | -- | $108,972 +2% |
| 2002 | -- | $106,836 +4% |
| 2000 | -- | $102,689 |
Find assessor info on the county website
Neighborhood: 91214
Nearby homes
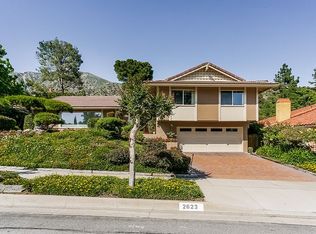
- $2,059,1004 bd3 ba2.2k sqft2623 Mountain Pine Dr, La Crescenta, CA 91214Off Market
- $1,800,0004 bd3 ba2.2k sqft2637 Mountain Pine Dr, La Crescenta, CA 91214Sold

- $1,464,0003 bd2 ba1.9k sqft2622 Timberlake Dr, La Crescenta, CA 91214Off Market
- $1,804,2003 bd3 ba2.2k sqft2628 Timberlake Dr, La Crescenta, CA 91214Off Market

- $2,151,5003 bd2 ba2.9k sqft2617 Mountain Pine Dr, La Crescenta, CA 91214Off Market
- $1,728,1003 bd3 ba2.2k sqft2703 Mountain Pine Dr, La Crescenta, CA 91214Off Market
- $1,354,4003 bd2 ba1.9k sqft2616 Timberlake Dr, La Crescenta, CA 91214Off Market
- $1,645,5003 bd3 ba2.2k sqft2634 Mountain Pine Dr, La Crescenta, CA 91214Off Market
Nearby schools
GreatSchools rating
- 10/10Monte Vista Elementary SchoolGrades: K-6Distance: 0.7 mi
- 8/10Rosemont Middle SchoolGrades: 7-8Distance: 1 mi
- 10/10Crescenta Valley High SchoolGrades: 9-12Distance: 1.2 mi
Schools provided by the listing agent
- Elementary: Monte Vista
- Middle: Rosemont
- High: Crescenta Valley
Source: CRMLS. This data may not be complete. We recommend contacting the local school district to confirm school assignments for this home.
Get a cash offer in 3 minutes
Find out how much your home could sell for in as little as 3 minutes with a no-obligation cash offer.
Estimated market value
$1,693,100
Get a cash offer in 3 minutes
Find out how much your home could sell for in as little as 3 minutes with a no-obligation cash offer.
Estimated market value
$1,693,100
- California
- Los Angeles County
- La Crescenta-Montrose
- 91214
- 2629 Mountain Pine Dr
Nearby cities
Nearby zip codes
Other La Crescenta-Montrose Topics
- Apartments for Rent in 91214
- Houses for Sale in 91214
- Houses for Rent in 91214
- 91214 Real Estate
- La Crescenta-Montrose Condos
- Houses for Sale in La Crescenta-Montrose
- Newest Listings in La Crescenta-Montrose
- La Crescenta-Montrose Home Values
- La Crescenta-Montrose Real Estate Agents
- La Crescenta-Montrose Refinance
- La Crescenta-Montrose Mortgage Rates
