Your dream home is here - and it's unlike anything else on the market. Tucked on a quiet court just steps from the Circle, this fully transformed Elmwood Park residence sits on one of the largest lots in the village - a rare, park-like expanse of green space that has to be seen to be believed. Whether you're envisioning summer cookouts, kids running freely, a garden oasis, or simply space that most people only find in the suburbs - this yard delivers all of it and then some. The oversized paver patio is already outfitted for entertaining, with dedicated lounge and dining areas, a privacy fence, and mature trees that make it feel like your own private retreat.Step inside to an interior that has been gut-rehabbed to perfection. Natural light floods every room through oversized windows, and the open-concept main floor flows effortlessly from a stunning living room - anchored by a dramatic floor-to-ceiling marble fireplace surround with wood slat accents and a mounted flat screen - through to the dining area, crowned by a show-stopping geometric LED chandelier, and into a chef's kitchen featuring custom white cabinetry, quartz countertops, full backsplash, and top-of-the-line Samsung stainless steel smart appliances with LED under-cabinet and in-cabinet lighting throughout.This spacious home offers 5 bedrooms and 2 full bathrooms across three beautifully finished levels. The upper-level bedrooms feature soaring vaulted ceilings with skylights that bathe every room in natural light. Every bathroom has been designed with intention - modern vanities, quartz countertops, rainfall showerheads, black matte hardware, and European tile work that rivals anything you'd find in a luxury new construction. Hardwood flooring, recessed lighting, and generous closet space run throughout the home.The finished basement rounds out the package with a large family room, mini bar, wine fridge, dedicated laundry room, and an additional bedroom ideal for guests, in-laws, or a home office. A 2-car detached garage completes this property.Award-winning Elmwood Park schools. Steps to the Metra. Walking distance to the Circle's restaurants, shops, and entertainment. This home truly has it all - schedule your private showing today before it's gone.
Closed
$597,700
2629 N 77th Ct, Elmwood Park, IL 60707
5beds
2,800sqft
Single Family Residence
Built in 1926
-- sqft lot
$605,000 Zestimate®
$213/sqft
$3,275 Estimated rent
Home value
$605,000
$551,000 - $666,000
$3,275/mo
Zestimate® history
Owner options
List your home for rent
$3,275/mo
Rent Zestimate®
Find your next renter with Zillow Rental Manager. Plus, with online applications, you can quickly screen prospective tenants – for free.
$3,275/mo
Rent Zestimate®
Refinance and save
$4,238/mo
Est. payment
Refinancing to a lower rate could help reduce your monthly payments and save thousands over the life of the loan.
$4,238/mo
Est. payment
Explore your selling options
Work with a Zillow partner agent
Leverage their expertise and Zillow's premium Showcase listings to get your home seen by more buyers.
Get startedList with your own agent
Get your home in front of millions of buyers by listing it on Zillow.
Learn how to do itSell it yourself
Take full control of how buyers see your home on Zillow by listing For Sale by Owner (FSBO).
List your homeWhat's special
Privacy fenceQuiet courtOpen-concept main floorMounted flat screenDedicated laundry roomQuartz countertopsFull backsplash
Zillow last checked:
Listing updated:
Listed by:
Malwina Smosna 773-745-1000,
Chicagoland Brokers, Inc.
Bought with:
Patrick Dodd
Keller Williams ONEChicago
Source: MRED as distributed by MLS GRID,MLS#: 12635313
Facts & features
Interior
Bedrooms & bathrooms
- Bedrooms: 5
- Bathrooms: 2
- Full bathrooms: 2
Rooms
- Room types: Bedroom 5
Primary bedroom
- Level: Second
- Area: 192 Square Feet
- Dimensions: 12X16
Bedroom 2
- Level: Main
- Area: 81 Square Feet
- Dimensions: 9X9
Bedroom 3
- Level: Basement
- Area: 110 Square Feet
- Dimensions: 11X10
Bedroom 4
- Level: Main
- Area: 110 Square Feet
- Dimensions: 11X10
Bedroom 5
- Level: Basement
- Area: 140 Square Feet
- Dimensions: 10X14
Dining room
- Level: Main
- Area: 192 Square Feet
- Dimensions: 16X12
Family room
- Level: Basement
- Area: 200 Square Feet
- Dimensions: 20X10
Kitchen
- Level: Main
- Area: 132 Square Feet
- Dimensions: 12X11
Laundry
- Level: Basement
- Area: 1 Square Feet
- Dimensions: 1X1
Living room
- Level: Main
- Area: 180 Square Feet
- Dimensions: 15X12
Heating
- Natural Gas
Cooling
- Central Air
Features
- Basement: Finished,Full
Interior area
- Total structure area: 0
- Total interior livable area: 2,800 sqft
Property
Parking
- Total spaces: 2
- Parking features: Yes, Detached, Garage
- Garage spaces: 2
Accessibility
- Accessibility features: No Disability Access
Features
- Stories: 2
Lot
- Dimensions: 108 x 130x156x22
Details
- Parcel number: 12253120010000
- Special conditions: None
Construction
Type & style
- Home type: SingleFamily
- Property subtype: Single Family Residence
Materials
- Brick
Condition
- New construction: No
- Year built: 1926
- Major remodel year: 2026
Utilities & green energy
- Sewer: Public Sewer
- Water: Public
Community & HOA
HOA
- Services included: None
Location
- Region: Elmwood Park
Financial & listing details
- Price per square foot: $213/sqft
- Tax assessed value: $290,000
- Annual tax amount: $9,041
- Date on market: 5/1/2026
- Listing terms: Conventional
- Ownership: Fee Simple
Price history
| Date | Event | Price |
|---|---|---|
| 6/5/2026 | Sold | $597,700$213/sqft |
Source:  MRED as distributed by MLS GRID #12635313 Report a problem MRED as distributed by MLS GRID #12635313 Report a problem | ||
| 5/11/2026 | Pending sale | $597,700$213/sqft |
Source: MRED as distributed by MLS GRID #12635313 Report a problem | ||
| 5/1/2026 | Listed for sale | $597,700-7.7%$213/sqft |
Source: MRED as distributed by MLS GRID #12635313 Report a problem | ||
| 5/1/2026 | Listing removed | $647,700$231/sqft |
Source: MRED as distributed by MLS GRID #12622939 Report a problem | ||
| 4/18/2026 | Listed for sale | $647,700$231/sqft |
Source: MRED as distributed by MLS GRID #12622939 Report a problem | ||
| 4/18/2026 | Listing removed | $647,700$231/sqft |
Source: MRED as distributed by MLS GRID #12614324 Report a problem | ||
| 4/9/2026 | Listed for sale | $647,700+223.9%$231/sqft |
Source: MRED as distributed by MLS GRID #12614324 Report a problem | ||
| 10/16/2025 | Sold | $200,000+25%$71/sqft |
Source: Public Record Report a problem | ||
| 9/24/1996 | Sold | $160,000$57/sqft |
Source: Public Record Report a problem | ||
Public tax history
| Year | Property taxes | Tax assessment |
|---|---|---|
| 2024 | $6,987 +3.2% | $29,000 +0% |
| 2023 | $6,769 +4% | $28,999 |
| 2022 | $6,507 -6.3% | $28,999 +29% |
| 2021 | $6,945 +2% | $22,485 |
| 2020 | $6,809 +10.8% | $22,485 -10.7% |
| 2019 | $6,143 -1.2% | $25,180 +11.5% |
| 2018 | $6,218 +3.1% | $22,588 |
| 2017 | $6,031 +6% | $22,588 |
| 2016 | $5,688 +3% | $22,588 +10.7% |
| 2015 | $5,525 +2.3% | $20,406 |
| 2014 | $5,399 +2.9% | $20,406 |
| 2013 | $5,250 -7.5% | $20,406 -17% |
| 2012 | $5,677 +1.1% | $24,599 |
| 2011 | $5,616 +15.2% | $24,599 |
| 2010 | $4,874 -5.1% | $24,599 -14.5% |
| 2009 | $5,138 +6.5% | $28,759 -12% |
| 2008 | $4,825 +14% | $32,681 |
| 2007 | $4,233 +6.2% | $32,681 +32.7% |
| 2006 | $3,986 +5.3% | $24,628 |
| 2005 | $3,786 +3.9% | $24,628 |
| 2004 | $3,644 -4.5% | $24,628 +34.7% |
| 2003 | $3,817 +2.4% | $18,286 |
| 2002 | $3,727 +23.2% | $18,286 |
| 2001 | $3,024 -1.7% | $18,286 +28.4% |
| 2000 | $3,076 +8.3% | $14,246 |
| 1999 | $2,841 | $14,246 |
Find assessor info on the county website
Neighborhood: 60707
Nearby homes
- $346,0003 bd1 ba1.2k sqft2627 N 77th Ct, Elmwood Park, IL 60707Off Market
- $391,7003 bd2 ba1.6k sqft2625 N 77th Ct, Elmwood Park, IL 60707Off Market
- $415,8005 bd2 ba1.6k sqft7659 W Sunset Dr, Elmwood Park, IL 60707Off Market
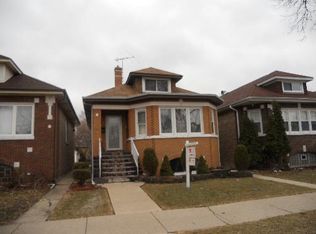
- $--4 bd3 ba1.6k sqft7659 W Sunset Dr #1, Elmwood Park, IL 60707Off Market
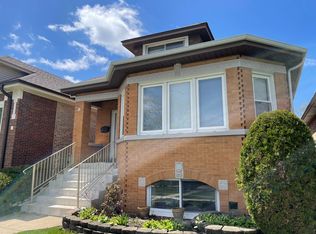
- $375,2004 bd3 ba1.4k sqft7655 W Sunset Dr, Elmwood Park, IL 60707Off Market
- $370,3003 bd1 ba1.2k sqft7661 W Sunset Dr, Elmwood Park, IL 60707Off Market
- $327,2003 bd1 ba1.1k sqft7653 W Sunset Dr, Elmwood Park, IL 60707Off Market
- $360,0004 bd1 ba1.6k sqft7663 W Sunset Dr, Elmwood Park, IL 60707Sold
Nearby schools
GreatSchools rating
- 8/10John Mills Elementary SchoolGrades: PK-5Distance: 0.3 mi
- 7/10Elm Middle SchoolGrades: 6-8Distance: 1 mi
- 4/10Elmwood Park High SchoolGrades: 9-12Distance: 0.7 mi
Schools provided by the listing agent
- District: 401
Source: MRED as distributed by MLS GRID. This data may not be complete. We recommend contacting the local school district to confirm school assignments for this home.
Get a cash offer in 3 minutes
Find out how much your home could sell for in as little as 3 minutes with a no-obligation cash offer.
Estimated market value
$605,000
Get a cash offer in 3 minutes
Find out how much your home could sell for in as little as 3 minutes with a no-obligation cash offer.
Estimated market value
$605,000
- Illinois
- Cook County
- Elmwood Park
- 60707
- 2629 N 77th Ct
Nearby cities
Nearby zip codes
Other Elmwood Park Topics
