Just steps from Wrightwood Park, this sun-drenched, beautifully updated condo checks every box. With 10-foot ceilings, hardwood floors, and windows throughout, the open-concept layout offers an incredible sense of space and flow-perfect for everyday living and effortless entertaining. The kitchen is equal parts stylish and functional, featuring quartz countertops, stainless steel appliances (including a brand new oven/range), a breakfast bar, and open shelving for a modern touch. The living area is anchored by a bay window, cozy fireplace, and designated dining space. The newly renovated (2024) primary suite is a true retreat, complete with heated floors, a walk-in shower, dual vanity, high-end finishes, and custom cabinetry. A built-in makeup vanity with USB and countertop outlets adds both convenience and a touch of luxury. Two generously sized bedrooms-freshly painted and outfitted with custom closets-are complemented by a flexible third bedroom with living room access, ideal for guests, a home office, or gym. The primary bedroom also offers direct access to the private back patio-perfect for grilling or relaxing outdoors. Additional perks include side-by-side washer and dryer with storage area, a dedicated storage unit in the building, secure keyless rear entry, and two rare side-by-side spaces in the heated attached garage. Set on a tree-lined stretch of Ashland with excellent walkability and free street parking, you're just minutes from public transit, the expressway, and some of Lincoln Park's best shops, restaurants, and cafes-this one truly has it all.
Closed
$700,000
2629 N Ashland Ave APT 3A, Chicago, IL 60614
3beds
1,720sqft
Condominium, Single Family Residence
Built in 1999
-- sqft lot
$744,800 Zestimate®
$407/sqft
$4,382 Estimated rent
Home value
$744,800
$670,000 - $834,000
$4,382/mo
Zestimate® history
Owner options
List your home for rent
$4,382/mo
Rent Zestimate®
Find your next renter with Zillow Rental Manager. Plus, with online applications, you can quickly screen prospective tenants – for free.
$4,382/mo
Rent Zestimate®
Refinance and save
$4,491/mo
Est. payment
Refinancing to a lower rate could help reduce your monthly payments and save thousands over the life of the loan.
$4,491/mo
Est. payment
Explore your selling options
Work with a Zillow partner agent
Leverage their expertise and Zillow's premium Showcase listings to get your home seen by more buyers.
Get startedList with your own agent
Get your home in front of millions of buyers by listing it on Zillow.
Learn how to do itSell it yourself
Take full control of how buyers see your home on Zillow by listing For Sale by Owner (FSBO).
List your homeWhat's special
Cozy fireplaceHigh-end finishesOpen-concept layoutDesignated dining spaceBay windowDedicated storage unitPrivate back patio
Zillow last checked:
Listing updated:
Listed by:
Mark Kurgan 847-651-5868,
33 Realty
Bought with:
Lauren Kaczperski
Baird & Warner
Source: MRED as distributed by MLS GRID,MLS#: 12351180
Facts & features
Interior
Bedrooms & bathrooms
- Bedrooms: 3
- Bathrooms: 2
- Full bathrooms: 2
Rooms
- Room types: No additional rooms
Primary bedroom
- Features: Flooring (Hardwood), Window Treatments (Curtains/Drapes), Bathroom (Full)
- Level: Main
- Area: 266 Square Feet
- Dimensions: 14X19
Bedroom 2
- Features: Flooring (Hardwood), Window Treatments (Blinds)
- Level: Main
- Area: 144 Square Feet
- Dimensions: 12X12
Bedroom 3
- Features: Flooring (Hardwood), Window Treatments (Blinds)
- Level: Main
- Area: 100 Square Feet
- Dimensions: 10X10
Dining room
- Features: Flooring (Hardwood)
- Level: Main
- Dimensions: COMBO
Kitchen
- Features: Kitchen (Eating Area-Breakfast Bar), Flooring (Hardwood)
- Level: Main
- Area: 165 Square Feet
- Dimensions: 11X15
Living room
- Features: Window Treatments (Curtains/Drapes)
- Level: Main
- Area: 486 Square Feet
- Dimensions: 27X18
Heating
- Natural Gas, Forced Air
Cooling
- Central Air
Appliances
- Included: Range, Dishwasher, Refrigerator, Washer, Dryer, Disposal, Stainless Steel Appliance(s), Range Hood
- Laundry: Washer Hookup, In Unit
Features
- Storage
- Flooring: Hardwood
- Basement: None
- Number of fireplaces: 1
- Fireplace features: Wood Burning
Interior area
- Total structure area: 0
- Total interior livable area: 1,720 sqft
Property
Parking
- Total spaces: 2
- Parking features: Garage Door Opener, Heated Garage, On Site, Garage Owned, Attached, Garage
- Attached garage spaces: 2
- Has uncovered spaces: Yes
Accessibility
- Accessibility features: No Disability Access
Details
- Parcel number: 14293000891013
- Special conditions: None
Construction
Type & style
- Home type: Condo
- Property subtype: Condominium, Single Family Residence
Materials
- Brick, Block
Condition
- New construction: No
- Year built: 1999
Utilities & green energy
- Sewer: Public Sewer
- Water: Lake Michigan
Community & HOA
HOA
- Has HOA: Yes
- Services included: Water, Insurance, Exterior Maintenance, Lawn Care, Scavenger
- HOA fee: $371 monthly
Location
- Region: Chicago
Financial & listing details
- Price per square foot: $407/sqft
- Tax assessed value: $487,380
- Annual tax amount: $7,951
- Date on market: 5/1/2025
- Listing terms: Conventional
- Ownership: Condo
Price history
| Date | Event | Price |
|---|---|---|
| 6/24/2025 | Sold | $700,000$407/sqft |
Source:  MRED as distributed by MLS GRID #12351180 Report a problem MRED as distributed by MLS GRID #12351180 Report a problem | ||
| 5/5/2025 | Contingent | $700,000$407/sqft |
Source: MRED as distributed by MLS GRID #12351180 Report a problem | ||
| 5/1/2025 | Listed for sale | $700,000+21.7%$407/sqft |
Source: MRED as distributed by MLS GRID #12351180 Report a problem | ||
| 8/17/2020 | Listing removed | $575,000$334/sqft |
Source: 33 Realty #10807980 Report a problem | ||
| 8/6/2020 | Listed for sale | $575,000+23.7%$334/sqft |
Source: 33 Realty #10807980 Report a problem | ||
| 4/18/2018 | Sold | $465,000-0.9%$270/sqft |
Source: MRED as distributed by MLS GRID #09869869 Report a problem | ||
| 3/7/2018 | Pending sale | $469,000$273/sqft |
Source: @properties #09869869 Report a problem | ||
| 3/1/2018 | Listed for sale | $469,000+15.2%$273/sqft |
Source: @properties #09869869 Report a problem | ||
| 2/7/2017 | Sold | $407,000-2.9%$237/sqft |
Source: @Properties sold #09349806_60614 Report a problem | ||
| 1/3/2017 | Pending sale | $419,000$244/sqft |
Source: Keller Williams Chicago-OHare #09349806 Report a problem | ||
| 1/3/2017 | Listed for sale | $419,000-6.7%$244/sqft |
Source: Keller Williams Chicago-OHare #09349806 Report a problem | ||
| 9/23/2016 | Listing removed | $449,000$261/sqft |
Source: Keller Williams - Chicago-O'Hare #09334720 Report a problem | ||
| 9/12/2016 | Price change | $449,000-5.5%$261/sqft |
Source: Keller Williams - Chicago-O'Hare #09334720 Report a problem | ||
| 9/8/2016 | Listed for sale | $475,000+30.1%$276/sqft |
Source: Keller Williams - Chicago-O'Hare #09334720 Report a problem | ||
| 8/23/2013 | Sold | $365,000-2.7%$212/sqft |
Source: Public Record Report a problem | ||
| 7/2/2013 | Pending sale | $375,000$218/sqft |
Source: Redfin Corporation #08379671 Report a problem | ||
| 6/27/2013 | Listed for sale | $375,000+17.2%$218/sqft |
Source: Redfin Corporation #08379671 Report a problem | ||
| 9/9/1999 | Sold | $320,000$186/sqft |
Source: Public Record Report a problem | ||
Public tax history
| Year | Property taxes | Tax assessment |
|---|---|---|
| 2024 | $9,130 +14.8% | $48,738 +18.9% |
| 2023 | $7,951 +2.9% | $41,000 |
| 2022 | $7,730 +2% | $41,000 |
| 2021 | $7,575 -15.2% | $41,000 +2.2% |
| 2020 | $8,936 +2.2% | $40,115 -7.9% |
| 2019 | $8,748 +1.7% | $43,542 |
| 2018 | $8,601 +18.8% | $43,542 +29.5% |
| 2017 | $7,237 +7.5% | $33,618 |
| 2016 | $6,733 +9.3% | $33,618 |
| 2015 | $6,160 +24.2% | $33,618 +25.7% |
| 2014 | $4,962 +13.1% | $26,744 |
| 2013 | $4,386 +0.8% | $26,744 |
| 2012 | $4,351 +12% | $26,744 +2.9% |
| 2011 | $3,884 -1.2% | $25,991 |
| 2010 | $3,933 +4.2% | $25,991 |
| 2009 | $3,775 -30.1% | $25,991 -36.6% |
| 2008 | $5,402 +3.2% | $40,998 |
| 2007 | $5,236 +0.8% | $40,998 |
| 2006 | $5,195 -5.1% | $40,998 +2.7% |
| 2005 | $5,477 +1.9% | $39,910 |
| 2004 | $5,374 +4.5% | $39,910 |
| 2003 | $5,145 -5.4% | $39,910 +24.3% |
| 2002 | $5,439 -2.1% | $32,098 |
| 2001 | $5,558 | $32,098 |
| 2000 | -- | $32,098 |
Find assessor info on the county website
Neighborhood: Lincoln Park
Nearby homes
- $555,0003 bd2 ba1.7k sqft2629 N Ashland Ave APT 2B, Chicago, IL 60614Sold
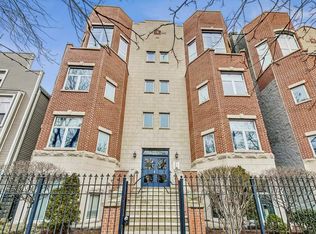
- $357,1001 bd2 ba1k sqft2629 N Ashland Ave APT 1A, Chicago, IL 60614Off Market
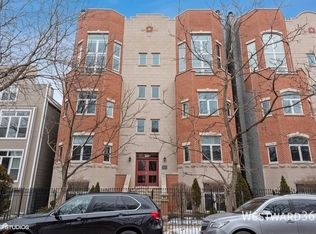
- $516,0002 bd2 ba1.4k sqft2629 N Ashland Ave APT 1B, Chicago, IL 60614Sold
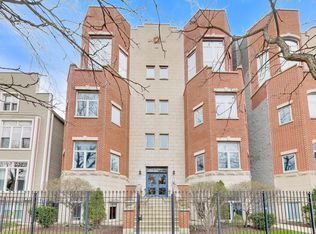
- $598,5003 bd2 ba1.7k sqft2629 N Ashland Ave APT 2A, Chicago, IL 60614Off Market

- $660,9003 bd2 ba1.7k sqft2629 N Ashland Ave APT 3B, Chicago, IL 60614Off Market
- $881,1003 bd3 ba2.5k sqft2629 N Ashland Ave APT 4A, Chicago, IL 60614Off Market
- $1,031,3003 bd3 ba2.5k sqft2629 N Ashland Ave APT 4B, Chicago, IL 60614Off Market
- $475,4002 bd2 ba1.2k sqft2625 N Ashland Ave APT 1A, Chicago, IL 60614Off Market
Nearby schools
GreatSchools rating
- 10/10Prescott Elementary SchoolGrades: K-8Distance: 0.1 mi
- 7/10Lincoln Park High SchoolGrades: 9-12Distance: 1.4 mi
Schools provided by the listing agent
- District: 299
Source: MRED as distributed by MLS GRID. This data may not be complete. We recommend contacting the local school district to confirm school assignments for this home.
Get a cash offer in 3 minutes
Find out how much your home could sell for in as little as 3 minutes with a no-obligation cash offer.
Estimated market value
$744,800
Get a cash offer in 3 minutes
Find out how much your home could sell for in as little as 3 minutes with a no-obligation cash offer.
Estimated market value
$744,800
- Illinois
- Cook County
- Chicago
- 60614
- Lincoln Park
- 2629 N Ashland Ave Apartment 3A
Nearby cities
Nearby neighborhoods
Nearby zip codes
Other Chicago Topics
