Well maintained Full brick, 4 bedroom 2 bath home with oversized 4 car garage (2+2) with big shed behind on a huge half acre lot. Hardwood floors, large living room and dining room. Big primary bedroom with walk in closet and fully handicap primary bathroom. 3 more bedrooms on the opposite side of the home. Newer roof and HVAC. Fully fenced back yard with invisible pet fence in front and back yard. Lot has a sprinkler system on a well. Great house and Great price.
Sold-co-op w/mbr
Price Unknown
2629 N Clarence Ave, Wichita, KS 67204
4beds
1,639sqft
Single Family Onsite Built
Built in 1951
0.5 Acres Lot
$221,700 Zestimate®
$--/sqft
$1,615 Estimated rent
Home value
$221,700
$202,000 - $244,000
$1,615/mo
Zestimate® history
Owner options
List your home for rent
$1,615/mo
Rent Zestimate®
Find your next renter with Zillow Rental Manager. Plus, with online applications, you can quickly screen prospective tenants – for free.
$1,615/mo
Rent Zestimate®
Refinance and save
Refinancing to a lower rate could help reduce your monthly payments and save thousands over the life of the loan.
Explore your selling options
Work with a Zillow partner agent
Leverage their expertise and Zillow's premium Showcase listings to get your home seen by more buyers.
Get startedList with your own agent
Get your home in front of millions of buyers by listing it on Zillow.
Learn how to do itSell it yourself
Take full control of how buyers see your home on Zillow by listing For Sale by Owner (FSBO).
List your homeWhat's special
Zillow last checked:
Listing updated:
Listed by:
Dixie Ball CELL:316-640-8794,
Better Homes & Gardens Real Estate Wostal Realty
Bought with:
Judith Carty, 00241407
Source: SCKMLS as distributed by MLS GRID,MLS#: 663678
Facts & features
Interior
Bedrooms & bathrooms
- Bedrooms: 4
- Bathrooms: 2
- Full bathrooms: 2
Primary bedroom
- Description: Luxury Vinyl
- Level: Main
- Area: 187
- Dimensions: 17x11
Bedroom
- Description: Wood
- Level: Main
- Area: 143
- Dimensions: 13x11
Bedroom
- Description: Wood
- Level: Main
- Area: 110
- Dimensions: 11x10
Bedroom
- Description: Wood
- Level: Main
- Area: 110
- Dimensions: 11x10
Dining room
- Description: Wood
- Level: Main
- Area: 143
- Dimensions: 13x11
Kitchen
- Description: Tile
- Level: Main
- Area: 143
- Dimensions: 13x11
Living room
- Description: Wood
- Level: Main
- Area: 247
- Dimensions: 19x13
Heating
- Forced Air, Natural Gas
Cooling
- Central Air, Gas
Appliances
- Included: Disposal, Range
- Laundry: Main Level, Laundry Room
Features
- Ceiling Fan(s), Walk-In Closet(s)
- Flooring: Hardwood
- Doors: Storm Door(s)
- Windows: Storm Window(s)
- Basement: None
- Number of fireplaces: 1
- Fireplace features: One, Electric, Insert
Interior area
- Total interior livable area: 1,639 sqft
- Finished area above ground: 1,639
- Finished area below ground: 0
Property
Parking
- Total spaces: 4
- Parking features: RV Access/Parking, Detached, Oversized
- Garage spaces: 4
Accessibility
- Accessibility features: Handicap Accessible Exterior
Features
- Levels: One
- Stories: 1
- Patio & porch: Deck
- Exterior features: Guttering - ALL, Irrigation Pump, Irrigation Well, Sprinkler System
- Fencing: Chain Link,Invisible
Lot
- Size: 0.5 Acres
- Features: Standard
Details
- Additional structures: Storage
- Parcel number: 1230602404011.00
- Special conditions: Short Sale
Construction
Type & style
- Home type: SingleFamily
- Architectural style: Ranch
- Property subtype: Single Family Onsite Built
Materials
- Brick
- Foundation: None
- Roof: Composition
Condition
- Year built: 1951
Utilities & green energy
- Gas: Natural Gas Available
- Utilities for property: Sewer Available, Natural Gas Available, Public
Community & HOA
Community
- Security: Security System
- Subdivision: NORTHWEST GARDENS
HOA
- Has HOA: No
Location
- Region: Wichita
Financial & listing details
- Tax assessed value: $161,500
- Annual tax amount: $1,969
- Date on market: 10/20/2025
- Cumulative days on market: 6 days
- Ownership: Individual
- Road surface type: Paved
Price history
Price history is unavailable.
Public tax history
| Year | Property taxes | Tax assessment |
|---|---|---|
| 2025 | $1,927 +1.2% | $18,573 +2.6% |
| 2024 | $1,903 +8.3% | $18,101 +13% |
| 2023 | $1,757 -0.2% | $16,020 |
| 2022 | $1,761 +2.5% | -- |
| 2021 | $1,717 +5.7% | -- |
| 2020 | $1,625 +6% | $14,261 +6% |
| 2019 | $1,533 +3.9% | $13,456 +4% |
| 2018 | $1,476 | $12,938 |
| 2017 | -- | -- |
| 2016 | $1,417 +3.7% | -- |
| 2015 | $1,366 +11.6% | -- |
| 2014 | $1,224 | -- |
| 2013 | -- | -- |
| 2012 | -- | -- |
| 2011 | -- | $11,546 |
| 2008 | -- | $11,546 +3% |
| 2007 | -- | $11,213 +6% |
| 2006 | -- | $10,580 +3% |
| 2005 | -- | $10,270 |
| 2004 | -- | $10,270 +3% |
| 2003 | -- | $9,971 +6% |
| 2002 | -- | $9,407 +9.2% |
| 2000 | -- | $8,614 |
Find assessor info on the county website
Neighborhood: Benjamin Hills
Nearby homes
- $--2 bd1 ba1k sqft2639 N Clarence Ave, Wichita, KS 67204Sold

- $180,6003 bd1 ba1.1k sqft2619 N Clarence Ave, Wichita, KS 67204Off Market
- $192,1002 bd1 ba1.2k sqft2609 N Clarence Ave, Wichita, KS 67204Off Market
- $249,7004 bd2 ba1.7k sqft2649 N Clarence Ave, Wichita, KS 67204Off Market
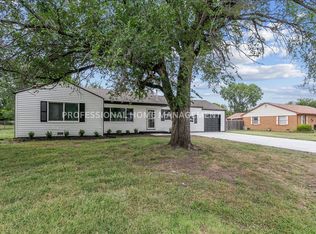
- $223,4003 bd2 ba1.5k sqft2628 N Clarence Ave, Wichita, KS 67204Off Market
- $200,4003 bd1 ba1.2k sqft2634 N Clarence Ave, Wichita, KS 67204Off Market
- $168,8003 bd1 ba1.1k sqft2618 N Clarence Ave, Wichita, KS 67204Off Market
- $--4 bd2 ba1.9k sqft2608 N Clarence Ave, Wichita, KS 67204Sold
Nearby schools
GreatSchools rating
- 3/10Pleasant Valley Elementary SchoolGrades: PK-5Distance: 0.5 mi
- 3/10Pleasant Valley Middle SchoolGrades: 6-8Distance: 0.5 mi
- 1/10North High SchoolGrades: 9-12Distance: 1.9 mi
Schools provided by the listing agent
- Elementary: Pleasant Valley
- Middle: Pleasant Valley
- High: Heights
Source: SCKMLS as distributed by MLS GRID. This data may not be complete. We recommend contacting the local school district to confirm school assignments for this home.
Sell for more on Zillow
Get a Zillow Showcase℠ listing at no additional cost and you could sell for .
$221,700
2% more
+$4,434
With Zillow Showcase(estimated)
$226,134
Sell for more on Zillow
Get a Zillow Showcase℠ listing at no additional cost and you could sell for .
$221,700
2% more
+$4,434
With Zillow Showcase(estimated)
$226,134
- Kansas
- Sedgwick County
- Wichita
- 67204
- Benjamin Hills
- 2629 N Clarence Ave
