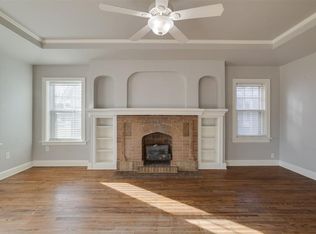
This Miller Tudor Revival blends preserved historic character with thoughtfully integrated modern updates. Original oak floors, arched plaster ceilings, and a carefully maintained fireplace anchor the home’s architectural integrity, while a 2018 kitchen renovation introduces refined functionality. The kitchen features classic shaker cabinetry, butcher block countertops, premium stainless steel KitchenAid appliances, and a gas cooktop—balancing warmth with performance.
Recent system upgrades include a tankless water heater (2018), offering improved energy efficiency, a new roof (2022), updated meter mast (October 2022), and an air-conditioning system replaced in July 2018. Historic wood windows have been preserved and enhanced with storm windows and window treatments.
The floor plan includes generously sized bedrooms filled with natural light. A functional mudroom provides direct access to the backyard, where a newly constructed wood deck extends the living space outdoors. The fenced yard includes driveway access through a gated entry.
Additional improvements include updated fencing and an electric gate (2018), as well as electrical service added to the two-car garage and attached two-bay carport. Thoughtfully maintained and carefully updated, this home offers a rare opportunity to enjoy historic craftsmanship paired with modern convenience.
Sold for $249,000
$249,000
2629 NW 15th St, Oklahoma City, OK 73107
2beds
1,290sqft
Single Family Residence
Built in 1927
7,501 Square Feet Lot
$251,200 Zestimate®
$193/sqft
$1,189 Estimated rent
Home value
$251,200
$239,000 - $264,000
$1,189/mo
Zestimate® history
Owner options
List your home for rent
$1,189/mo
Rent Zestimate®
Find your next renter with Zillow Rental Manager. Plus, with online applications, you can quickly screen prospective tenants – for free.
$1,189/mo
Rent Zestimate®
Refinance and save
$1,658/mo
Est. payment
Refinancing to a lower rate could help reduce your monthly payments and save thousands over the life of the loan.
$1,658/mo
Est. payment
Explore your selling options
Work with a Zillow partner agent
Leverage their expertise and Zillow's premium Showcase listings to get your home seen by more buyers.
Get startedList with your own agent
Get your home in front of millions of buyers by listing it on Zillow.
Learn how to do itSell it yourself
Take full control of how buyers see your home on Zillow by listing For Sale by Owner (FSBO).
List your homeWhat's special
Preserved historic characterFenced yardClassic shaker cabinetryUpdated fencingCarefully maintained fireplaceAttached two-bay carportOriginal oak floors
Zillow last checked:
Listing updated:
Listed by:
Ben Birdwell 405-615-8220,
Sage Sotheby's Realty,
Jason Duncan 405-517-0517,
Sage Sotheby's Realty
Bought with:
Justin Brannon, 174722
Chinowth & Cohen
Source: MLSOK/OKCMAR as distributed by MLS GRID,MLS#: 1209575
Facts & features
Interior
Bedrooms & bathrooms
- Bedrooms: 2
- Bathrooms: 1
- Full bathrooms: 1
Heating
- Central
Cooling
- Has cooling: Yes
Appliances
- Included: Dishwasher, Water Heater, Free-Standing Gas Oven, Free-Standing Gas Range
Features
- Flooring: Tile, Wood
- Number of fireplaces: 1
- Fireplace features: Decorative
Interior area
- Total structure area: 1,290
- Total interior livable area: 1,290 sqft
Property
Parking
- Total spaces: 2
- Parking features: Garage
- Garage spaces: 2
Features
- Levels: One
- Stories: 1
- Patio & porch: Porch, Patio
- Exterior features: Rain Gutters
Lot
- Size: 7,501 Square Feet
- Features: Interior Lot
Details
- Parcel number: 2629NW15th73107
- Special conditions: None
Construction
Type & style
- Home type: SingleFamily
- Architectural style: Tudor
- Property subtype: Single Family Residence
Materials
- Brick & Frame
- Foundation: Conventional
- Roof: Composition
Condition
- Year built: 1927
Utilities & green energy
- Utilities for property: Cable Available, High Speed Internet, Public
Community & HOA
Location
- Region: Oklahoma City
Financial & listing details
- Price per square foot: $193/sqft
- Tax assessed value: $240,000
- Annual tax amount: $3,244
- Date on market: 1/16/2026
- Listing terms: Cash,Conventional,Sell FHA or VA
- Electric utility on property: Yes
Price history
| Date | Event | Price |
|---|---|---|
| 2/20/2026 | Sold | $249,000$193/sqft |
Source:  MLSOK/OKCMAR as distributed by MLS GRID #1209575 Report a problem MLSOK/OKCMAR as distributed by MLS GRID #1209575 Report a problem | ||
| 1/19/2026 | Pending sale | $249,000$193/sqft |
Source: MLSOK/OKCMAR as distributed by MLS GRID #1209575 Report a problem | ||
| 1/16/2026 | Listed for sale | $249,000-0.4%$193/sqft |
Source: MLSOK/OKCMAR as distributed by MLS GRID #1209575 Report a problem | ||
| 1/10/2023 | Sold | $250,000$194/sqft |
Source: MLSOK/OKCMAR as distributed by MLS GRID #1041133 Report a problem | ||
| 12/11/2022 | Pending sale | $250,000$194/sqft |
Source: MLSOK/OKCMAR as distributed by MLS GRID #1041133 Report a problem | ||
| 12/9/2022 | Listed for sale | $250,000+42.9%$194/sqft |
Source: MLSOK/OKCMAR as distributed by MLS GRID #1041133 Report a problem | ||
| 4/8/2020 | Sold | $175,000$136/sqft |
Source: Public Record Report a problem | ||
| 3/29/2018 | Sold | $175,000+3%$136/sqft |
Source: MLSOK/OKCMAR as distributed by MLS GRID #808730 Report a problem | ||
| 2/25/2018 | Listed for sale | $169,900+93.1%$132/sqft |
Source: RE/MAX Energy Real Estate #808730 Report a problem | ||
| 9/27/2009 | Listing removed | $88,000$68/sqft |
Source: Taggart & Co. Real Estate #398141 Report a problem | ||
| 9/5/2009 | Listed for sale | $88,000+76%$68/sqft |
Source: Taggart & Co. Real Estate #398141 Report a problem | ||
| 7/1/1999 | Sold | $50,000$39/sqft |
Source: Public Record Report a problem | ||
Public tax history
| Year | Property taxes | Tax assessment |
|---|---|---|
| 2025 | $3,245 +3.1% | $26,400 +3.9% |
| 2024 | $3,148 +24.3% | $25,410 +23.3% |
| 2023 | $2,532 +9.6% | $20,616 +5% |
| 2022 | $2,310 +4.9% | $19,635 +5% |
| 2021 | $2,201 +2.5% | $18,700 +3.7% |
| 2020 | $2,148 +20.3% | $18,040 -5.2% |
| 2019 | $1,785 +92.2% | $19,030 +92.2% |
| 2018 | $929 -3.1% | $9,901 +4.7% |
| 2017 | $959 | $9,459 -3.1% |
| 2016 | $959 -3.5% | $9,757 +3% |
| 2015 | $993 +6.1% | $9,474 +2.7% |
| 2014 | $936 | $9,224 +1.2% |
| 2013 | -- | $9,114 +3% |
| 2012 | -- | $8,850 +5% |
| 2011 | -- | $8,428 +5% |
| 2010 | -- | $8,026 +5% |
| 2009 | -- | $7,645 +5% |
| 2008 | -- | $7,280 +5% |
| 2007 | -- | $6,934 +5% |
| 2006 | -- | $6,604 +5% |
| 2005 | -- | $6,290 -88.5% |
| 2004 | $554 | $54,463 +809.2% |
| 2003 | -- | $5,990 +10.2% |
| 2002 | -- | $5,434 -3.5% |
| 2001 | -- | $5,630 +0.3% |
| 2000 | -- | $5,611 +0% |
| 1999 | -- | $5,610 |
Find assessor info on the county website
Neighborhood: Miller
Nearby homes
- $223,6002 bd1 ba1.3k sqft2625 NW 15th St, Oklahoma City, OK 73107Sold
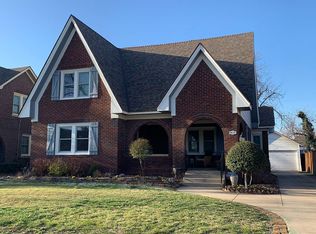
- $117,0002 bd1 ba1.2k sqft2633 NW 15th St, Oklahoma City, OK 73107Off Market
- $402,3004 bd2 ba2.1k sqft2637 NW 15th St, Oklahoma City, OK 73107Off Market
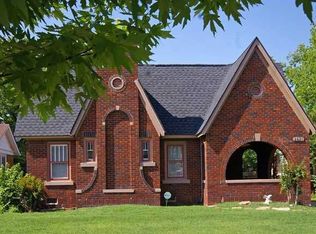
- $221,5002 bd1 ba1.2k sqft2621 NW 15th St, Oklahoma City, OK 73107Off Market
- $242,9003 bd1 ba1.5k sqft2617 NW 15th St, Oklahoma City, OK 73107Off Market
- $361,1004 bd2 ba2.6k sqft2641 NW 15th St, Oklahoma City, OK 73107Off Market
- $183,4002 bd2 ba1.5k sqft2630 NW 16th St, Oklahoma City, OK 73107Off Market
- $204,9002 bd2 ba1.7k sqft2634 NW 16th St, Oklahoma City, OK 73107Off Market
Nearby schools
GreatSchools rating
- 5/10Hawthorne Elementary SchoolGrades: PK-4Distance: 0.4 mi
- 2/10Taft Middle SchoolGrades: 5-8Distance: 0.7 mi
- 1/10Northwest Classen High SchoolGrades: 9-12Distance: 0.9 mi
Schools provided by the listing agent
- Elementary: Hawthorne ES
- Middle: Taft MS
- High: Northwest Classen HS
Source: MLSOK/OKCMAR as distributed by MLS GRID. This data may not be complete. We recommend contacting the local school district to confirm school assignments for this home.
Get a cash offer in 3 minutes
Find out how much your home could sell for in as little as 3 minutes with a no-obligation cash offer.
Estimated market value
$251,200
Get a cash offer in 3 minutes
Find out how much your home could sell for in as little as 3 minutes with a no-obligation cash offer.
Estimated market value
$251,200
- Oklahoma
- Oklahoma County
- Oklahoma City
- 73107
- Miller
- 2629 NW 15th St
Nearby cities
Nearby neighborhoods
Nearby zip codes
Other Oklahoma City Topics
