Skip main navigation
Sold
  • $785,000

    2629 NW Arnott Ln, Portland, OR 97229

    4beds
    2,782sqft
    Residential, Single Family Residence
    Built in 2010
    4,356 Square Feet Lot
    $807,300 Zestimate®
    $282/sqft
    $3,448 Estimated rent

    Home value

    $807,300

    $767,000 - $848,000

    $3,448/mo

    Zestimate® history
    Loading
    Loading...

    Owner options

    List your home for rent

    $3,448/mo

    Rent Zestimate®

    Find your next renter with Zillow Rental Manager. Plus, with online applications, you can quickly screen prospective tenants – for free.

    Learn more

    $3,448/mo

    Rent Zestimate®

    Refinance and save

    $4,743/mo

    Est. payment

    Refinancing to a lower rate could help reduce your monthly payments and save thousands over the life of the loan.

    See today's rates

    $4,743/mo

    Est. payment

    Explore your selling options

    Work with a Zillow partner agent

    Leverage their expertise and Zillow's premium Showcase listings to get your home seen by more buyers.

    Get started

    List with your own agent

    Get your home in front of millions of buyers by listing it on Zillow.

    Learn how to do it

    Sell it yourself

    Take full control of how buyers see your home on Zillow by listing For Sale by Owner (FSBO).

    List your home

    What's special

    Extensive landscapingCaesar-stone countertopsHardwood floorsRemodeled kitchen
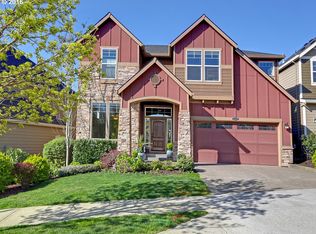
    Welcome to 2629 NW Arnott Ln, located in the desirable Iron Ridge neighborhood, and built by Noyes Development Co, just walking distance to Bonny Slope elementary. This stunning property features a remodeled kitchen with Caesar-stone countertops, adding elegance to the space. The high-end standards are evident with Brazilian Cherry floors throughout, exuding sophistication. The main level boasts impressive 10-foot ceilings, creating an open atmosphere, while upstairs continues the feeling of grandeur with 9-foot ceilings. A media room awaits entertainment enthusiasts, and hardwood floors on the main level add warmth and charm. Step outside into the beautiful backyard with extensive landscaping, creating a serene oasis for relaxation or outdoor gatherings. This beautifully appointed home showcases meticulous attention to detail and sophistication. Don't miss the opportunity to make this gem your own.

    Zillow last checked:

    Listing updated:

    Listed by:

    Gabriela Mann 503-750-0327,

    Keller Williams Realty Professionals

    Bought with:

    Joonsik Park

    MORE Realty

    Source: RMLS (OR),MLS#: 23231076MLS Logo

    Facts & features

    Interior

    Bedrooms & bathrooms
    • Bedrooms: 4
    • Bathrooms: 3
    • Full bathrooms: 2
    • Partial bathrooms: 1
    • Main level bathrooms: 1
    Primary bedroom
    • Features: Double Sinks, High Ceilings, Soaking Tub, Walkin Closet, Wallto Wall Carpet
    • Level: Upper
    • Area: 266
    • Dimensions: 19 x 14
    Bedroom 2
    • Features: Closet, Wallto Wall Carpet
    • Level: Upper
    • Area: 154
    • Dimensions: 14 x 11
    Bedroom 3
    • Features: Closet, Wallto Wall Carpet
    • Level: Upper
    • Area: 140
    • Dimensions: 14 x 10
    Bedroom 4
    • Features: Hardwood Floors, Closet
    • Level: Upper
    • Area: 260
    • Dimensions: 20 x 13
    Dining room
    • Features: Formal, Hardwood Floors
    • Level: Main
    • Area: 143
    • Dimensions: 13 x 11
    Family room
    • Features: Fireplace, Great Room, Hardwood Floors, High Ceilings
    • Level: Main
    Kitchen
    • Features: Dishwasher, Gas Appliances, Hardwood Floors, Island, Pantry
    • Level: Main
    Living room
    • Level: Main
    Office
    • Features: Hardwood Floors
    • Level: Main
    • Area: 165
    • Dimensions: 15 x 11
    Heating
    • Forced Air, Fireplace(s)
    Cooling
    • Central Air
    Appliances
    • Included: Built In Oven, Dishwasher, Disposal, Gas Appliances, Stainless Steel Appliance(s), Washer/Dryer, Gas Water Heater
    Features
    • High Ceilings, Vaulted Ceiling(s), Closet, Formal, Great Room, Kitchen Island, Pantry, Double Vanity, Soaking Tub, Walk-In Closet(s)
    • Flooring: Wall to Wall Carpet, Wood, Hardwood
    • Windows: Double Pane Windows
    • Basement: Crawl Space
    • Number of fireplaces: 1
    • Fireplace features: Gas
    Interior area
    • Total structure area: 2,782
    • Total interior livable area: 2,782 sqft

    Property

    Parking
    • Total spaces: 2
    • Parking features: Driveway, Attached
    • Attached garage spaces: 2
    • Has uncovered spaces: Yes
    Accessibility
    • Accessibility features: Accessible Doors, Kitchen Cabinets, Parking, Walkin Shower, Accessibility
    Features
    • Levels: Two
    • Stories: 2
    • Patio & porch: Patio
    • Exterior features: Yard
    • Fencing: Fenced
    Lot
    • Size: 4,356 sqft
    • Features: Level, SqFt 3000 to 4999
    Details
    • Parcel number: R2161870

    Construction

    Type & style
    • Home type: SingleFamily
    • Architectural style: NW Contemporary
    • Property subtype: Residential, Single Family Residence
    Materials
    • Lap Siding, Stone
    • Foundation: Slab
    • Roof: Shingle
    Condition
    • Resale
    • New construction: No
    • Year built: 2010

    Utilities & green energy

    • Gas: Gas
    • Sewer: Public Sewer
    • Water: Public

    Community & neighborhood

    Location
    • Region: Portland

    HOA & financial

    HOA
    • Has HOA: Yes
    • HOA fee: $30 monthly
    • Amenities included: Commons

    Other

    Other facts
    • Listing terms: Cash,Conventional,FHA,VA Loan
    • Road surface type: Concrete, Paved

    Price history

    DateEventPrice
    12/1/2023Sold$785,000-1.9%$282/sqft
    Source: RMLS (OR) #23231076 Report a problem
    11/7/2023Pending sale$799,999$288/sqft
    Source: RMLS (OR) #23231076 Report a problem
    10/6/2023Listed for sale$799,999+28.6%$288/sqft
    Source: RMLS (OR) #23231076 Report a problem
    11/17/2015Sold$622,000-1.3%$224/sqft
    Source: RMLS (OR) #15605549 Report a problem
    10/21/2015Pending sale$629,900$226/sqft
    Source: Windermere Stellar #15605549 Report a problem
    10/10/2015Listed for sale$629,900+8.8%$226/sqft
    Source: Windermere Stellar #15605549 Report a problem
    7/8/2014Listing removed$579,000$208/sqft
    Source: Owner Report a problem
    7/6/2014Listed for sale$579,000+25.9%$208/sqft
    Source: Owner Report a problem
    4/15/2011Sold$459,950$165/sqft
    Source: Public Record Report a problem
    1/17/2011Price change$459,950-3.2%$165/sqft
    Source: John L. Scott #10004313 Report a problem
    11/28/2010Listed for sale$474,950$171/sqft
    Source: John L. Scott #10004313 Report a problem

    Public tax history

    YearProperty taxesTax assessment
    2025$9,863 +4.4%$520,230 +3%
    2024$9,450 +6.7%$505,080 +3%
    2023$8,855 +3.4%$490,370 +3%
    2022$8,567 +3.7%$476,090
    2021$8,259 +3.1%--
    2020$8,009 +3.1%$448,770 +3%
    2019$7,770 +3.4%$435,700
    2018$7,517 $435,700 +6.1%
    2017$7,517 +7.6%$410,690 +3%
    2016$6,987 $398,730 +3%
    2015$6,987 +3.9%$387,120 +3%
    2014$6,724 +4.2%$375,850 +3%
    2013$6,450 +12.1%$364,910 +3%
    2012$5,753 +2.7%$354,290 -19%
    2011$5,601 +239.4%$437,540 +191%
    2009$1,650 +72.9%$150,370 +47.1%
    2008$954 $102,200

    Find assessor info on the county website

    Neighborhood: Cedar Mill

    Nearby schools

    GreatSchools rating
    Schools provided by the listing agent
    • Elementary: Bonny Slope
    • Middle: Tumwater
    • High: Sunset

    Source: RMLS (OR). This data may not be complete. We recommend contacting the local school district to confirm school assignments for this home.

    Get a cash offer in 3 minutes
    Find out how much your home could sell for in as little as 3 minutes with a no-obligation cash offer.
    Estimated market value
    $807,300
    Get a cash offer in 3 minutes
    Find out how much your home could sell for in as little as 3 minutes with a no-obligation cash offer.
    Estimated market value
    $807,300