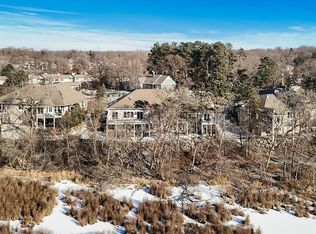
TAX VALUE LOWERED WHICH WILL SUBSTANCIALLY LOWER 2025 TAXES. COUNTY RD C CONVERSION TO 3 LANE This is a Crème de la Crème Original Builder’s Home! High Quality 3 Bedroom, 1 level TH w WO basement. 2 Bedrooms on the main level including a large owner’s suite w whirlpool tub, separate shower, 2-vanities and 2-sided fireplace. The owner’s bedroom, living room and large deck with gazebo overlook the Nature View Wetlands of Roseville. Kitchen features an area for dining, plenty of cabinetry with some roll out shelves, granite countertops, ceramic tile backsplash, SS appliances & nice pantry. Next to the kitchen there is a separate more formal dining area that opens to the living room with floor to ceiling stone fireplace. The lower level has a large bedroom with a walk-in closet, three quarter bathroom and large private office. In addition, there is a large family room with a stone fireplace. Oversize 23 x 27 - Two car HEATED garage and huge storage room on lower level (with putting green).
Closed
$562,000
2629 Nature View Ct, Saint Paul, MN 55113
3beds
2,936sqft
Townhouse Side x Side
Built in 2006
5,227.2 Square Feet Lot
$539,800 Zestimate®
$191/sqft
$2,950 Estimated rent
Home value
$539,800
$497,000 - $583,000
$2,950/mo
Zestimate® history
Owner options
List your home for rent
$2,950/mo
Rent Zestimate®
Find your next renter with Zillow Rental Manager. Plus, with online applications, you can quickly screen prospective tenants – for free.
$2,950/mo
Rent Zestimate®
Refinance and save
$4,085/mo
Est. payment
Refinancing to a lower rate could help reduce your monthly payments and save thousands over the life of the loan.
$4,085/mo
Est. payment
Explore your selling options
Work with a Zillow partner agent
Leverage their expertise and Zillow's premium Showcase listings to get your home seen by more buyers.
Get startedList with your own agent
Get your home in front of millions of buyers by listing it on Zillow.
Learn how to do itSell it yourself
Take full control of how buyers see your home on Zillow by listing For Sale by Owner (FSBO).
List your homeWhat's special
Zillow last checked:
Listing updated:
Listed by:
Mark C. Potter 612-414-6689,
Coldwell Banker Realty,
Mary Ann Betts, GRI 651-336-7019
Bought with:
Mark C. Potter
Coldwell Banker Realty
Mary Ann Betts, GRI
Source: NorthstarMLS as distributed by MLS GRID,MLS#: 6468110
Facts & features
Interior
Bedrooms & bathrooms
- Bedrooms: 3
- Bathrooms: 3
- Full bathrooms: 2
- 3/4 bathrooms: 1
Bedroom
- Level: Main
- Area: 240 Square Feet
- Dimensions: 16x15
Bedroom 2
- Level: Main
- Area: 132 Square Feet
- Dimensions: 12x11
Bedroom 3
- Level: Lower
- Area: 208 Square Feet
- Dimensions: 16x13
Deck
- Level: Main
- Area: 364 Square Feet
- Dimensions: 26x14
Dining room
- Level: Main
- Area: 120 Square Feet
- Dimensions: 12x10
Family room
- Level: Lower
- Area: 384 Square Feet
- Dimensions: 24x16
Foyer
- Level: Main
- Area: 70 Square Feet
- Dimensions: 10x7
Other
- Level: Main
- Area: 144 Square Feet
- Dimensions: 12x12
Informal dining room
- Level: Main
- Area: 110 Square Feet
- Dimensions: 11x10
Kitchen
- Level: Main
- Area: 154 Square Feet
- Dimensions: 14x11
Laundry
- Level: Main
- Area: 70 Square Feet
- Dimensions: 10x7
Living room
- Level: Main
- Area: 260 Square Feet
- Dimensions: 20x13
Office
- Level: Lower
- Area: 286 Square Feet
- Dimensions: 22x13
Storage
- Level: Lower
- Area: 340 Square Feet
- Dimensions: 20x17
Utility room
- Level: Lower
- Area: 96 Square Feet
- Dimensions: 12x8
Heating
- Forced Air, Humidifier, In-Floor Heating
Cooling
- Central Air
Appliances
- Included: Air-To-Air Exchanger, Central Vacuum, Dishwasher, Disposal, Dryer, Humidifier, Gas Water Heater, Microwave, Range, Refrigerator, Stainless Steel Appliance(s), Washer
- Laundry: Laundry Room, Main Level
Features
- Central Vacuum
- Basement: Drain Tiled,Finished,Full,Sump Pump,Walk-Out Access
- Number of fireplaces: 2
- Fireplace features: Double Sided, Circulating, Family Room, Gas, Living Room, Primary Bedroom
Interior area
- Total structure area: 2,936
- Total interior livable area: 2,936 sqft
- Finished area above ground: 1,754
- Finished area below ground: 1,182
Property
Parking
- Total spaces: 2
- Parking features: Attached, Concrete, Floor Drain, Garage, Garage Door Opener, Heated Garage, Insulated Garage
- Attached garage spaces: 2
- Has uncovered spaces: Yes
- Details: Garage Dimensions (23x27), Garage Door Height (8), Garage Door Width (16)
Accessibility
- Accessibility features: Stair Lift
Features
- Levels: One
- Stories: 1
- Patio & porch: Awning(s), Composite Decking, Deck
- Waterfront features: Pond
Lot
- Size: 5,227 sqft
- Dimensions: 50 x 100
- Features: Tree Coverage - Medium
Details
- Foundation area: 1754
- Parcel number: 122923210076
- Zoning description: Residential-Single Family
Construction
Type & style
- Home type: Townhouse
- Property subtype: Townhouse Side x Side
- Attached to another structure: Yes
Materials
- Roof: Age Over 8 Years,Asphalt
Condition
- New construction: No
- Year built: 2006
Utilities & green energy
- Electric: Circuit Breakers, 200+ Amp Service, Power Company: Xcel Energy
- Gas: Natural Gas
- Sewer: City Sewer/Connected
- Water: City Water/Connected
- Utilities for property: Underground Utilities
Community & neighborhood
Location
- Region: Saint Paul
- Subdivision: Nature View Of Roseville
HOA & financial
HOA
- Has HOA: Yes
- HOA fee: $500 monthly
- Amenities included: In-Ground Sprinkler System
- Services included: Maintenance Structure, Hazard Insurance, Lawn Care, Maintenance Grounds, Snow Removal
- Association name: Nature View of Roseville - Self Managed
- Association phone: 651-111-1111
Price history
| Date | Event | Price |
|---|---|---|
| 7/30/2024 | Sold | $562,000-2.3%$191/sqft |
Source:  NorthstarMLS as distributed by MLS GRID #6468110 Report a problem NorthstarMLS as distributed by MLS GRID #6468110 Report a problem | ||
| 5/31/2024 | Pending sale | $575,000$196/sqft |
Source: NorthstarMLS as distributed by MLS GRID #6468110 Report a problem | ||
| 4/5/2024 | Listed for sale | $575,000+28.9%$196/sqft |
Source: NorthstarMLS as distributed by MLS GRID #6468110 Report a problem | ||
| 6/2/2011 | Sold | $446,000$152/sqft |
Source:  Lake Superior Area Realtors as distributed by MLS GRID #1553748 Report a problem Lake Superior Area Realtors as distributed by MLS GRID #1553748 Report a problem | ||
Public tax history
Tax history is unavailable.
Neighborhood: 55113

Nearby schools
GreatSchools rating
- 3/10Central Park Elementary SchoolGrades: K-6Distance: 0.4 mi
- NAMiddle School Area Learning CenterGrades: 7-8Distance: 1.1 mi
- 6/10Roseville Area Senior High SchoolGrades: 9-12Distance: 1.6 mi
Get a cash offer in 3 minutes
Find out how much your home could sell for in as little as 3 minutes with a no-obligation cash offer.
Estimated market value
$539,800
Get a cash offer in 3 minutes
Find out how much your home could sell for in as little as 3 minutes with a no-obligation cash offer.
Estimated market value
$539,800
- Minnesota
- Ramsey County
- Roseville
- 55113
- 2629 Nature View Ct
Nearby cities
Nearby zip codes
Other Roseville Topics
