2629 Oakside Drive could be your new home address! Located in the desirable Dogwood Park neighborhood with awesome curb appeal that greets you from the moment you pull up! The whole Exterior was recently painted a couple of years ago, it has attractive landscaping, and the Roof is only 4 years old. You will enjoy the super cute covered Front and Back Porches that are perfect for your morning coffee or your evening spirits! Great floor plan with a nice layout in the Kitchen and Living Room. The tall cathedral ceiling in the Living Room makes the space feel much larger than it is. It also offers a gas log fireplace to cozy up to in the colder months. Oversized Primary Bedroom with its own en-suite Full Bathroom. There is also a Second Bedroom and another Full Bathroom right across the hall. Full sized Utility Room conveniently located on the inside of the home between the Kitchen and the Garage. 1 Car Garage has an automatic garage door opener and the big metal shelves will stay for the buyer. Fully fenced in back yard with a new wooden privacy fence. New HVAC system installed in October of 2024. Utility Companies are SWEPCO for electric, Consolidated Water, and Delta gas. HOA fee is only $150 per year. Dogwood Park is a wonderful place to live! Neighborhood amenities and activities include fishing at Dogwood Lake, exploring Nature Trails, Tennis Courts, Playground, and access to the Pool and Clubhouse. Don’t sleep on this one… Contact your agent, schedule a showing, and come discover how you can make it Your Home!
Sold
Price Unknown
2629 Oakside Dr, Haughton, LA 71037
2beds
1,137sqft
Single Family Residence
Built in 1985
8,232 Square Feet Lot
$151,700 Zestimate®
$--/sqft
$1,450 Estimated rent
Home value
$151,700
$132,000 - $174,000
$1,450/mo
Zestimate® history
Owner options
List your home for rent
$1,450/mo
Rent Zestimate®
Find your next renter with Zillow Rental Manager. Plus, with online applications, you can quickly screen prospective tenants – for free.
$1,450/mo
Rent Zestimate®
Refinance and save
$150/mo
Est. payment
Refinancing to a lower rate could help reduce your monthly payments and save thousands over the life of the loan.
$150/mo
Est. payment
Explore your selling options
Work with a Zillow partner agent
Leverage their expertise and Zillow's premium Showcase listings to get your home seen by more buyers.
Get startedList with your own agent
Get your home in front of millions of buyers by listing it on Zillow.
Learn how to do itSell it yourself
Take full control of how buyers see your home on Zillow by listing For Sale by Owner (FSBO).
List your homeWhat's special
Attractive landscapingAwesome curb appealGas log fireplace
Zillow last checked:
Listing updated:
Listed by:
Adam Holley 0995690909 318-210-5911,
Holley Real Estate 318-210-5911
Bought with:
Paul Bratlie
RE/MAX Real Estate Services
Source: NTREIS,MLS#: 21143989
Facts & features
Interior
Bedrooms & bathrooms
- Bedrooms: 2
- Bathrooms: 2
- Full bathrooms: 2
Primary bedroom
- Features: Ceiling Fan(s), En Suite Bathroom, Walk-In Closet(s)
- Level: First
- Dimensions: 0 x 0
Bedroom
- Features: Ceiling Fan(s)
- Level: First
- Dimensions: 0 x 0
Breakfast room nook
- Features: Eat-in Kitchen
- Level: First
- Dimensions: 0 x 0
Kitchen
- Features: Built-in Features, Eat-in Kitchen
- Level: First
- Dimensions: 0 x 0
Living room
- Features: Ceiling Fan(s), Fireplace
- Level: First
- Dimensions: 0 x 0
Utility room
- Features: Utility Room
- Level: First
- Dimensions: 0 x 0
Heating
- Central
Cooling
- Central Air
Appliances
- Included: Dishwasher, Electric Range
- Laundry: Laundry in Utility Room
Features
- Cathedral Ceiling(s), Eat-in Kitchen
- Flooring: Wood
- Windows: Bay Window(s), Window Coverings
- Has basement: No
- Number of fireplaces: 1
- Fireplace features: Masonry
Interior area
- Total interior livable area: 1,137 sqft
Property
Parking
- Total spaces: 1
- Parking features: Door-Single, Garage Faces Front
- Attached garage spaces: 1
Features
- Levels: One
- Stories: 1
- Patio & porch: Rear Porch, Covered, Front Porch
- Pool features: None, Community
- Fencing: Back Yard,Full,Privacy,Wood
Lot
- Size: 8,232 Square Feet
- Features: Back Yard, Lawn, Few Trees
Details
- Additional structures: None
- Parcel number: 111898
Construction
Type & style
- Home type: SingleFamily
- Architectural style: Ranch,Detached
- Property subtype: Single Family Residence
Materials
- Brick
- Foundation: Slab
- Roof: Composition
Condition
- Year built: 1985
Utilities & green energy
- Water: Community/Coop
- Utilities for property: Electricity Connected, Natural Gas Available, Separate Meters, Water Available
Community & HOA
Community
- Features: Playground, Pool, Tennis Court(s), Trails/Paths
- Subdivision: Dogwood Park Sub
HOA
- Has HOA: Yes
- Services included: All Facilities
- HOA fee: $150 annually
- HOA name: Dogwood Park HOA
- HOA phone: 318-949-1033
Location
- Region: Haughton
Financial & listing details
- Tax assessed value: $121,066
- Annual tax amount: $558
- Date on market: 1/6/2026
- Cumulative days on market: 18 days
- Listing terms: Cash,Conventional,Other
- Electric utility on property: Yes
Price history
| Date | Event | Price |
|---|---|---|
| 2/27/2026 | Sold | -- |
Source: NTREIS #21143989 Report a problem | ||
| 1/24/2026 | Pending sale | $145,000$128/sqft |
Source: NTREIS #21143989 Report a problem | ||
| 1/6/2026 | Listed for sale | $145,000$128/sqft |
Source: NTREIS #21143989 Report a problem | ||
| 4/20/2007 | Sold | -- |
Source: Public Record Report a problem | ||
Public tax history
| Year | Property taxes | Tax assessment |
|---|---|---|
| 2025 | $561 +0.4% | $12,107 |
| 2024 | $558 +67.7% | $12,107 +22% |
| 2023 | $333 +0.5% | $9,926 |
| 2022 | $331 | $9,926 |
| 2021 | $331 | $9,926 |
| 2020 | $331 -9.3% | $9,926 -2.4% |
| 2019 | $365 -71.7% | $10,170 |
| 2018 | $1,291 | $10,170 |
| 2017 | $1,291 +257.6% | $10,170 |
| 2016 | $361 +3.8% | $10,170 -0.5% |
| 2015 | $348 | $10,220 |
| 2014 | $348 +4% | $10,220 |
| 2013 | $334 | $10,220 |
| 2012 | $334 +10.3% | $10,220 +2.5% |
| 2011 | $303 | $9,970 |
| 2010 | $303 | $9,970 |
Find assessor info on the county website
Neighborhood: 71037
Nearby homes
- $181,4003 bd2 ba1.3k sqft2633 Oakside Dr, Haughton, LA 71037Off Market

- $161,7002 bd1 ba1.1k sqft2625 Oakside Dr, Haughton, LA 71037Off Market
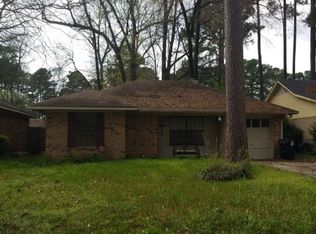
- $154,9003 bd2 ba1k sqft2637 Oakside Dr, Haughton, LA 71037Off Market
- $169,1003 bd2 ba1.1k sqft2621 Oakside Dr, Haughton, LA 71037Off Market
- $169,1003 bd2 ba1.1k sqft2616 Beaverwood Cir, Haughton, LA 71037Off Market
- $163,7002 bd2 ba1k sqft2641 Oakside Dr, Haughton, LA 71037Off Market
- $146,3002 bd1 ba1k sqft2612 Beaverwood Cir, Haughton, LA 71037Off Market
- $140,6002 bd1 ba1k sqft2620 Beaverwood Cir, Haughton, LA 71037Off Market
Nearby schools
GreatSchools rating
- 6/10Platt Elementary SchoolGrades: 2-3Distance: 3 mi
- 7/10Haughton Middle SchoolGrades: 6-8Distance: 7.1 mi
- 7/10Haughton High SchoolGrades: 8-12Distance: 8.7 mi
Schools provided by the listing agent
- Elementary: Bossier ISD schools
- Middle: Bossier ISD schools
- High: Bossier ISD schools
- District: Bossier PSB
Source: NTREIS. This data may not be complete. We recommend contacting the local school district to confirm school assignments for this home.
Sell for more on Zillow
Get a Zillow Showcase℠ listing at no additional cost and you could sell for .
$151,700
2% more
+$3,034
With Zillow Showcase(estimated)
$154,734
Sell for more on Zillow
Get a Zillow Showcase℠ listing at no additional cost and you could sell for .
$151,700
2% more
+$3,034
With Zillow Showcase(estimated)
$154,734
- Louisiana
- Bossier Parish
- Haughton
- 71037
- 2629 Oakside Dr
