Welcome to 2629 Rex Ave SW - a freshly updated 3-bedroom, 2-bath ranch home tucked away on a quiet dead-end street in Southwest Atlanta. This home offers a comfortable, easy-to-maintain layout and is a great opportunity for a first-time buyer, downsizer, or anyone looking for an affordable home in Atlanta. Recent improvements include a new roof and fresh interior and exterior paint, giving the home a clean, refreshed look. The kitchen is fully equipped with a refrigerator, electric range, and dishwasher, making it ready for everyday living from day one. The washer and dryer will remain, adding even more convenience for the new owner. Both bathrooms feature showers with no tubs, and the hall bathroom has been nicely enhanced with an upgraded shower featuring a tile surround. With all three bedrooms on one level and a ranch-style floor plan, the home offers convenient single-level living. Step outside to the oversized wood patio, a wonderful space for enjoying your morning coffee, entertaining friends and family, or relaxing while watching the kids play in the backyard. The backyard provides space to enjoy outdoor living without the upkeep of a large property. Located on a dead-end street, this home offers a quieter setting while remaining conveniently located near shopping, dining, transportation, and major Atlanta roadways. New roof, fresh paint, appliances included, washer and dryer included, an oversized backyard patio, and a quiet dead-end location-this is a great opportunity to own a comfortable ranch home in Atlanta!
Active
$218,500
2629 Rex Ave SW, Atlanta, GA 30331
3beds
1,294sqft
Single Family Residence
Built in 1953
0.26 Acres Lot
$-- Zestimate®
$169/sqft
$-- HOA
What's special
New roofOversized wood patioWasher and dryer included
- 1 day
- 25
- 0
Zillow last checked:
Listing updated:
Listed by:
Kimberly Hollins 404-561-9399,
1 Percent Lists Metro Atlanta
Source: GAMLS,MLS#: 10842171
Facts & features
Interior
Bedrooms & bathrooms
- Bedrooms: 3
- Bathrooms: 2
- Full bathrooms: 2
- Main level bathrooms: 2
- Main level bedrooms: 3
Rooms
- Room types: Family Room, Great Room, Laundry
Dining room
- Features: Dining Rm/Living Rm Combo
Kitchen
- Features: Kitchen Island
Heating
- Central
Cooling
- Central Air
Appliances
- Included: Dryer, Electric Water Heater, Refrigerator, Washer
- Laundry: Other
Features
- Master On Main Level, Other
- Flooring: Laminate, Vinyl
- Windows: Window Treatments
- Basement: None
- Has fireplace: No
- Common walls with other units/homes: No Common Walls
Interior area
- Total structure area: 1,294
- Total interior livable area: 1,294 sqft
- Finished area above ground: 1,294
- Finished area below ground: 0
Property
Parking
- Total spaces: 2
- Parking features: Off Street
Features
- Levels: One
- Stories: 1
- Patio & porch: Patio
- Exterior features: Other
- Fencing: Back Yard
- Waterfront features: No Dock Or Boathouse
- Body of water: None
Lot
- Size: 0.26 Acres
- Features: Level
Details
- Parcel number: 14025200020244
- Special conditions: Investor Owned
Construction
Type & style
- Home type: SingleFamily
- Architectural style: A-Frame,Ranch
- Property subtype: Single Family Residence
Materials
- Other
- Foundation: Block
- Roof: Composition
Condition
- Resale
- New construction: No
- Year built: 1953
Utilities & green energy
- Electric: 220 Volts
- Sewer: Public Sewer
- Water: Public
- Utilities for property: Cable Available, Electricity Available, Natural Gas Available, Sewer Available, Water Available
Community & HOA
Community
- Features: None
- Subdivision: None
HOA
- Has HOA: No
- Services included: None
Location
- Region: Atlanta
Financial & listing details
- Price per square foot: $169/sqft
- Tax assessed value: $197,900
- Annual tax amount: $3,238
- Date on market: 9/8/2026
- Cumulative days on market: 1 day
- Listing agreement: Exclusive Right To Sell
- Listing terms: Cash,Conventional,FHA,VA Loan
- Electric utility on property: Yes
Estimated market value
Not available
Estimated sales range
Not available
$1,612/mo
Price history
| Date | Event | Price |
|---|---|---|
| 9/8/2026 | Listed for sale | $218,500+9.3%$169/sqft |
Source:  FMLS GA #7834539 Report a problem FMLS GA #7834539 Report a problem | ||
| 7/26/2026 | Listing removed | $200,000$155/sqft |
Source:  GAMLS #10728005 Report a problem GAMLS #10728005 Report a problem | ||
| 7/23/2026 | Listed for sale | $200,000$155/sqft |
Source: GAMLS #10728005 Report a problem | ||
| 7/14/2026 | Pending sale | $200,000$155/sqft |
Source: GAMLS #10728005 Report a problem | ||
| 7/1/2026 | Listed for sale | $200,000$155/sqft |
Source: GAMLS #10728005 Report a problem | ||
| 6/7/2026 | Pending sale | $200,000$155/sqft |
Source: FMLS GA #7749380 Report a problem | ||
| 5/21/2026 | Listed for sale | $200,000$155/sqft |
Source: FMLS GA #7749380 Report a problem | ||
| 5/13/2026 | Pending sale | $200,000$155/sqft |
Source: FMLS GA #7749380 Report a problem | ||
| 5/1/2026 | Price change | $200,000-4.8%$155/sqft |
Source: GAMLS #10728005 Report a problem | ||
| 4/27/2026 | Listed for sale | $210,000$162/sqft |
Source: FMLS GA #7749380 Report a problem | ||
| 4/22/2026 | Pending sale | $210,000$162/sqft |
Source: FMLS GA #7749380 Report a problem | ||
| 4/8/2026 | Listed for sale | $210,000+58.5%$162/sqft |
Source: FMLS GA #7749380 Report a problem | ||
| 3/31/2021 | Sold | $132,500-1.9%$102/sqft |
Source:  GAMLS #8948211 Report a problem GAMLS #8948211 Report a problem | ||
| 3/29/2021 | Pending sale | $135,000$104/sqft |
Source: FMLS GA #6820539 Report a problem | ||
| 3/20/2021 | Listed for sale | $135,000+8.9%$104/sqft |
Source: FMLS GA #6820539 Report a problem | ||
| 2/19/2021 | Listing removed | -- |
Source:  Keller Williams Report a problem Keller Williams Report a problem | ||
| 12/20/2020 | Listed for rent | $1,350+58.8%$1/sqft |
Source: Keller Williams Realty Peachtree Rd. #6820659 Report a problem | ||
| 1/21/2020 | Sold | $124,000+3.3%$96/sqft |
Source: Public Record Report a problem | ||
| 1/20/2015 | Listing removed | $850$1/sqft |
Source: Go Section8 Report a problem | ||
| 1/18/2015 | Listed for rent | $850$1/sqft |
Source: Go Section8 Report a problem | ||
| 4/8/2014 | Listing removed | $850$1/sqft |
Source: Go Section8 Report a problem | ||
| 1/29/2014 | Listed for rent | $850$1/sqft |
Source: Go Section8 Report a problem | ||
| 11/11/2013 | Listing removed | $850$1/sqft |
Source: Go Section8 Report a problem | ||
| 10/17/2013 | Price change | $850-13.7%$1/sqft |
Source: Zillow Rental Network Report a problem | ||
| 9/15/2013 | Listed for rent | $985$1/sqft |
Source: JD HOMES Report a problem | ||
| 12/19/2003 | Sold | $120,000+71.4%$93/sqft |
Source: Public Record Report a problem | ||
| 3/17/2003 | Sold | $70,000-20%$54/sqft |
Source: Public Record Report a problem | ||
| 1/24/2002 | Sold | $87,500$68/sqft |
Source: Public Record Report a problem | ||
Public tax history
| Year | Property taxes | Tax assessment |
|---|---|---|
| 2025 | $3,238 -6.3% | $79,160 -6.3% |
| 2024 | $3,457 +49.7% | $84,440 +16.6% |
| 2023 | $2,310 -21.2% | $72,400 |
| 2022 | $2,930 +49.7% | $72,400 +54.4% |
| 2021 | $1,957 +66.9% | $46,880 +65.5% |
| 2020 | $1,172 +28% | $28,320 +1.7% |
| 2019 | $916 | $27,840 +174% |
| 2018 | $916 | $10,160 +4.1% |
| 2017 | $916 -0.1% | $9,760 |
| 2016 | $917 +0.6% | $9,760 |
| 2015 | $911 +105.8% | $9,760 |
| 2014 | $443 +2.8% | $9,760 |
| 2013 | $431 -42.2% | $9,760 -41.8% |
| 2012 | $745 | $16,760 -15.2% |
| 2011 | -- | $19,760 -49.9% |
| 2010 | $1,744 +261.5% | $39,480 -13.8% |
| 2009 | $482 | $45,800 |
| 2008 | -- | $45,800 |
| 2007 | $482 +392.3% | $45,800 +89.3% |
| 2002 | $98 | $24,200 |
Find assessor info on the county website
Monthly payment
Est. payment
Payment breakdown
Explore the cost of this home by adjusting the details. Changes won't be saved.Climate risks
Neighborhood: Rue Royal
Nearby schools
Schools provided by the listing agent
- Elementary: Continental Colony
- Middle: Bunche
- High: Therrell
Source: GAMLS. This data may not be complete. We recommend contacting the local school district to confirm school assignments for this home.
Similar homes
- $222,0003 bd1 ba1.4k sqft970 Tuckawanna Dr SW, Atlanta, GA 30311For Sale

 MLS ID #7833265, Ariel DAguiar, First United Realty of Ga, Inc.. FMLS GA
 - $--4 bd2 ba1.2k sqft979 Billings Ave SE, Atlanta, GA 30315AuctionAuction.com 2
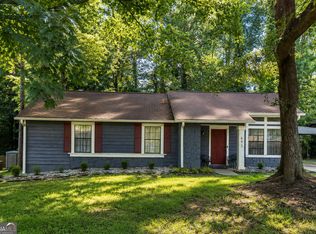
- $220,0003 bd2 ba1.3k sqft693 Utoy Cir SW, Atlanta, GA 30331Active
 MLS ID #10797350, Annette Orange, Virtual Properties Realty.Net. GAMLS
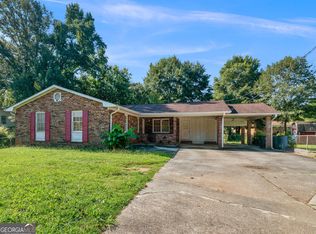
 - $214,9003 bd2 ba1.4k sqft242 Lake Jodeco Rd, Jonesboro, GA 30236Active
 MLS ID #10841202, Sisaket Long, HomeSmart. GAMLS
 - $244,9003 bd2 ba1.5k sqft2486 Ivydale Dr SW, Atlanta, GA 30311ActiveMLS ID #10817873, David Canaday, Watkins Real Estate Associates. GAMLS
- $240,1003 bd2 ba1.2k sqft1890 Idlewood Dr, East Pt, GA 30344ActiveMLS ID #10739759, Chris Hurd, Blue Mountain Realty GA LLC. GAMLS
- $195,0004 bd3 ba1.4k sqft4039 Avalon Rd SW, Atlanta, GA 30331ActiveMLS ID #10794564, Lisa Mingo, Keller Williams Atlanta Classic. GAMLS
- $229,5004 bd2 ba1.5k sqft252 Polar Rock Rd SW, Atlanta, GA 30315ActiveMLS ID #10766599, Cedrick Fallings, Keller Williams Southern Premier RE. GAMLS
- $260,0004 bd2 ba1.4k sqft1954 Sandtown Rd SW, Atlanta, GA 30311Active Under ContractMLS ID #10816742, Michelle Disher, Keller Williams Realty Buckhead. GAMLS
- $244,9003 bd2 ba1.8k sqft2176 Pansy St NW, Atlanta, GA 30314ActiveMLS ID #10808009, Bilal Shareef, eXp Realty. GAMLS
- $259,9003 bd2 ba1.6k sqft4080 Somerled Trl, Atlanta, GA 30349ActiveMLS ID #10787645, Felicia Norman, RE/MAX Advantage. GAMLS
- $220,0003 bd2 ba1.7k sqft1153 Rock Springs St, Forest Park, GA 30297ActiveMLS ID #10828867, Thanh-Phong N Tran, Tran Realty, LLC. GAMLS
- $235,0004 bd2 ba1.5k sqft2523 Hood Ave NW, Atlanta, GA 30318ActiveMLS ID #10788069, Dionne Lowe, HomeSmart. GAMLS
- $245,0003 bd2 ba1.2k sqft996 School Ln, Morrow, GA 30260ActiveMLS ID #10835802, Jared Cline, SouthSide, REALTORS. GAMLS
- $230,0002 bd1 ba1.3k sqft6383 Arthur Dr, Lithia Springs, GA 30122ActiveMLS ID #10839355, Dakota Bradley, Keller Williams Greater Athens. GAMLS
- $234,0003 bd2 ba1.5k sqft131 Meadow Ridge Dr, Stockbridge, GA 30281ActiveMLS ID #10836048, Gene Reynolds, Gene Reynolds Realty Inc.. GAMLS
- $198,5003 bd2 ba1.6k sqft8397 Willows Ter, Riverdale, GA 30274ActiveMLS ID #10833210, Marion D Williams, Adams Realtors. GAMLS
- $195,0003 bd2 ba1.3k sqft5887 Mistyview Dr, Rex, GA 30273For SaleMLS ID #7828127, Brendan McNeal, HomeSmart. FMLS GA
- $212,0003 bd2 ba1.2k sqft8783 Homewood Ct, Riverdale, GA 30274ActiveMLS ID #10724773, Kimberly W Lewis, New Vision Realty, LLC. GAMLS
- $215,0003 bd2 ba1.1k sqft4276 Catalpa Park, Ellenwood, GA 30294ActiveMLS ID #10775011, Deemetrianna Chase, Crye-Leike, Realtors. GAMLS
