Skip main navigation
Sold for $265,000
  • $265,000

    2629 Rosewood Drive, Winterville, NC 28590

    3beds
    1,455sqft
    Single Family Residence
    Built in 1996
    9,583 Square Feet Lot
    $261,900 Zestimate®
    $182/sqft
    $1,725 Estimated rent

    Home value

    $261,900

    $249,000 - $275,000

    $1,725/mo

    Zestimate® history
    Loading
    Loading...

    Owner options

    List your home for rent

    $1,725/mo

    Rent Zestimate®

    Find your next renter with Zillow Rental Manager. Plus, with online applications, you can quickly screen prospective tenants – for free.

    Learn more

    $1,725/mo

    Rent Zestimate®

    Refinance and save

    $1,617/mo

    Est. payment

    Refinancing to a lower rate could help reduce your monthly payments and save thousands over the life of the loan.

    See today's rates

    $1,617/mo

    Est. payment

    Explore your selling options

    Work with a Zillow partner agent

    Leverage their expertise and Zillow's premium Showcase listings to get your home seen by more buyers.

    Get started

    List with your own agent

    Get your home in front of millions of buyers by listing it on Zillow.

    Learn how to do it

    Sell it yourself

    Take full control of how buyers see your home on Zillow by listing For Sale by Owner (FSBO).

    List your home

    What's special

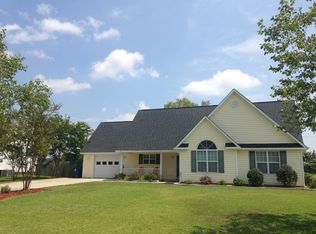
    Welcome to 2629 Rosewood Drive, a beautifully refreshed Winterville home ready to welcome its next owner! This three-bedroom, two-bath property sits on a well-kept .22-acre lot and offers the perfect combination of updates, comfort, and convenience. Step inside to find a freshly painted interior that feels bright and inviting from the moment you arrive. The living room sets the tone with new LVP flooring that flows seamlessly into the bathrooms and laundry room, while the primary bedroom offers soft new carpet underfoot—a true retreat at the end of each day. The kitchen is both stylish and functional, featuring brand new granite countertops, updated hardware and appliances, and modern fixtures. Whether you're cooking a weeknight meal or preparing for a holiday gathering, this space is sure to inspire. Updated bathroom fixtures continue the refreshed feel, making daily routines a little more enjoyable. Outside, the home's curb appeal shines with freshly painted porch accents, tidy vinyl siding, trimmed shrubs, and a blanket of new pine straw that welcomes the fall season beautifully. The backyard has a refreshed back porch that offers plenty of room to relax, play, or entertain, giving you an outdoor space that's as versatile as the home itself. Thoughtfully updated and move-in ready, 2629 Rosewood Drive is the perfect blend of charm and practicality. Don't miss your chance to make it yours!''

    Zillow last checked:

    Listing updated:

    Listed by:

    Josh Hardison 252-814-5208,

    Keller Williams Realty Points East

    Bought with:

    Ellisha Mayers, 311944

    Century 21 New Beginnings

    Source: Hive MLS,MLS#: 100530671MLS LogoOriginating MLS: Coastal Plains Association of Realtors

    Facts & features

    Interior

    Bedrooms & bathrooms
    • Bedrooms: 3
    • Bathrooms: 2
    • Full bathrooms: 2
    Primary bedroom
    • Level: Primary Living Area
    Dining room
    • Features: Combination
    Heating
    • Electric, Forced Air
    Cooling
    • Central Air
    Features
    • Walk-in Closet(s), Vaulted Ceiling(s), High Ceilings, Entrance Foyer, Solid Surface, Ceiling Fan(s), Gas Log, Walk-In Closet(s)
    • Has fireplace: Yes
    • Fireplace features: Gas Log
    Interior area
    • Total structure area: 1,455
    • Total interior livable area: 1,455 sqft

    Property

    Parking
    • Total spaces: 1
    • Parking features: Attached, On Site
    • Has attached garage: Yes
    Features
    • Levels: One
    • Stories: 1
    • Patio & porch: Covered, Deck, Porch
    • Fencing: Chain Link,Back Yard,Wood
    Lot
    • Size: 9,583 Square Feet
    • Dimensions: 85 x 113 x 84 x 115
    Details
    • Parcel number: 056033
    • Zoning: R10
    • Special conditions: Standard

    Construction

    Type & style
    • Home type: SingleFamily
    • Property subtype: Single Family Residence
    Materials
    • Vinyl Siding
    • Foundation: Crawl Space
    • Roof: Architectural Shingle
    Condition
    • New construction: No
    • Year built: 1996

    Utilities & green energy

    • Utilities for property: Natural Gas Connected, Sewer Connected, Water Connected

    Community & HOA

    Community
    • Subdivision: Craftwinds
    HOA
    • Has HOA: No
    Location
    • Region: Winterville

    Financial & listing details

    • Price per square foot: $182/sqft
    • Tax assessed value: $237,787
    • Annual tax amount: $2,690
    • Date on market: 10/23/2025
    • Cumulative days on market: 11 days
    • Listing agreement: Exclusive Right To Sell
    • Listing terms: Cash,Conventional,FHA,VA Loan

    Price history

    DateEventPrice
    11/3/2025Sold$265,000$182/sqft
    Source: Hive MLS #100530671 Report a problem
    10/22/2025Listing removed$265,000$182/sqft
    Source: Hive MLS #100530671 Report a problem
    9/26/2025Contingent$265,000$182/sqft
    Source: Hive MLS #100530671 Report a problem
    9/15/2025Listed for sale$265,000+53.2%$182/sqft
    Source: Hive MLS #100530671 Report a problem
    8/18/2025Sold$173,000$119/sqft
    Source: Public Record Report a problem

    Public tax history

    YearProperty taxesTax assessment
    2025$888 +1.4%$237,787
    2024$876 +20.5%$237,787 +48.6%
    2023$727 +1.7%$159,996
    2022$715 $159,996
    2021-- $159,996
    2020$719 +24.7%$159,996 +23.7%
    2019$576 +2.8%$129,330
    2018$561 $129,330
    2017$561 $129,330 +108.9%
    2016$561 $61,898 -8.2%
    2015$561 $67,431 -50%
    2014$561 $134,863
    2013-- $134,863
    2012-- $134,863 +3.2%
    2011-- $130,659
    2010-- $130,659
    2009-- $130,659 +0.1%
    2008-- $130,509 +5.8%
    2007-- $123,390
    2006-- $123,390
    2005-- $123,390
    2004-- $123,390 +24.2%
    2003-- $99,340
    2002-- $99,340
    2001-- $99,340
    Find assessor info on the county website

    Neighborhood: 28590

    Nearby schools

    GreatSchools rating
    Schools provided by the listing agent
    • Elementary: W.H. Robinson Elementary School
    • Middle: A. G. Cox
    • High: South Central High School

    Source: Hive MLS. This data may not be complete. We recommend contacting the local school district to confirm school assignments for this home.

    Sell for more on Zillow
    Get a Zillow Showcase℠ listing at no additional cost and you could sell for .
    $261,900
    2% more
    +$5,238
    With Zillow Showcase(estimated)
    $267,138
    Sell for more on Zillow
    Get a Zillow Showcase℠ listing at no additional cost and you could sell for .
    $261,900
    2% more
    +$5,238
    With Zillow Showcase(estimated)
    $267,138