Welcome to this stunning four-bedroom, three-bath two-story home nestled on about an acre of land. This highly desirable location is in the Southmont school district. A spacious design and modern amenities, this is just what you've been searching for. The main floor boasts an open-concept layout, perfect for entertaining, while the basement offers ample space for recreation or storage. One bedroom on the main level and three add't bdr's up. Formal dining and a den complete the first level. Step outside onto the back deck, where you can enjoy the serenity and privacy of a large yard. Don't miss the opportunity to call this exquisite property your new home!
Sold
$295,000
2629 S 325 W, Crawfordsville, IN 47933
4beds
2,289sqft
Residential, Single Family Residence
Built in 2000
0.98 Acres Lot
$330,700 Zestimate®
$129/sqft
$2,316 Estimated rent
Home value
$330,700
$314,000 - $347,000
$2,316/mo
Zestimate® history
Owner options
List your home for rent
$2,316/mo
Rent Zestimate®
Find your next renter with Zillow Rental Manager. Plus, with online applications, you can quickly screen prospective tenants – for free.
$2,316/mo
Rent Zestimate®
Refinance and save
$1,773/mo
Est. payment
Refinancing to a lower rate could help reduce your monthly payments and save thousands over the life of the loan.
$1,773/mo
Est. payment
Explore your selling options
Work with a Zillow partner agent
Leverage their expertise and Zillow's premium Showcase listings to get your home seen by more buyers.
Get startedList with your own agent
Get your home in front of millions of buyers by listing it on Zillow.
Learn how to do itSell it yourself
Take full control of how buyers see your home on Zillow by listing For Sale by Owner (FSBO).
List your homeWhat's special
Modern amenitiesFormal diningSpacious design
Zillow last checked:
Listing updated:
Listed by:
Leslie Cooper Pyle 765-366-1311,
Keller Williams-Morrison
Bought with:
Sally Chamness
Carpenter, REALTORS®
Source: MIBOR as distributed by MLS GRID,MLS#: 21936043
Facts & features
Interior
Bedrooms & bathrooms
- Bedrooms: 4
- Bathrooms: 3
- Full bathrooms: 3
- Main level bathrooms: 1
- Main level bedrooms: 1
Primary bedroom
- Level: Upper
- Area: 221 Square Feet
- Dimensions: 17x13
Bedroom 2
- Level: Upper
- Area: 110 Square Feet
- Dimensions: 11x10
Bedroom 3
- Level: Upper
- Area: 110 Square Feet
- Dimensions: 11x10
Bedroom 4
- Features: Laminate
- Level: Main
- Area: 132 Square Feet
- Dimensions: 12x11
Breakfast room
- Features: Laminate
- Level: Main
- Area: 104 Square Feet
- Dimensions: 13x8
Dining room
- Features: Laminate
- Level: Main
- Area: 120 Square Feet
- Dimensions: 12x10
Kitchen
- Features: Laminate
- Level: Main
- Area: 120 Square Feet
- Dimensions: 12x10
Library
- Features: Laminate
- Level: Main
- Area: 100 Square Feet
- Dimensions: 10x10
Living room
- Level: Main
- Area: 195 Square Feet
- Dimensions: 15x13
Heating
- Forced Air, Propane
Cooling
- Has cooling: Yes
Appliances
- Included: Dishwasher, Electric Water Heater, Disposal, Electric Oven, Water Softener Owned
- Laundry: Main Level
Features
- Attic Access, Breakfast Bar, Tray Ceiling(s), Entrance Foyer, High Speed Internet
- Windows: Windows Thermal
- Basement: Ceiling - 9+ feet,Unfinished
- Attic: Access Only
- Number of fireplaces: 1
- Fireplace features: Living Room
Interior area
- Total structure area: 2,289
- Total interior livable area: 2,289 sqft
- Finished area below ground: 52
Property
Parking
- Total spaces: 2
- Parking features: Attached
- Attached garage spaces: 2
- Details: Garage Parking Other(Garage Door Opener)
Features
- Levels: Two
- Stories: 2
- Patio & porch: Covered, Deck
Lot
- Size: 0.98 Acres
- Features: Mature Trees
Details
- Parcel number: 541115400032007025
Construction
Type & style
- Home type: SingleFamily
- Property subtype: Residential, Single Family Residence
Materials
- Brick, Vinyl Siding
- Foundation: Block
Condition
- New construction: No
- Year built: 2000
Utilities & green energy
- Electric: 200+ Amp Service
- Sewer: Septic Tank
- Water: Private Well, Well
Community & HOA
Community
- Subdivision: Offield West
HOA
- Has HOA: No
Location
- Region: Crawfordsville
Financial & listing details
- Price per square foot: $129/sqft
- Tax assessed value: $254,100
- Annual tax amount: $1,356
- Date on market: 8/4/2023
- Cumulative days on market: 3 days
Price history
| Date | Event | Price |
|---|---|---|
| 9/11/2023 | Sold | $295,000$129/sqft |
Source:  MIBOR as distributed by MLS GRID #21936043 Report a problem MIBOR as distributed by MLS GRID #21936043 Report a problem | ||
| 8/5/2023 | Pending sale | $295,000$129/sqft |
Source: MIBOR as distributed by MLS GRID #21936043 Report a problem | ||
| 8/4/2023 | Listed for sale | $295,000+142.2%$129/sqft |
Source: MIBOR as distributed by MLS GRID #21936043 Report a problem | ||
| 8/10/2015 | Sold | $121,800-40.8%$53/sqft |
Source: Public Record Report a problem | ||
| 3/21/2008 | Sold | $205,900$90/sqft |
Source: MIBOR as distributed by MLS GRID #2802211 Report a problem | ||
Public tax history
| Year | Property taxes | Tax assessment |
|---|---|---|
| 2025 | $1,208 -7.9% | $254,100 +10.6% |
| 2024 | $1,311 -3.3% | $229,800 -3.3% |
| 2023 | $1,356 +27.5% | $237,700 +6.5% |
| 2022 | $1,064 +6.2% | $223,200 +17.6% |
| 2021 | $1,002 -1% | $189,800 |
| 2020 | $1,012 +17.8% | $189,800 -0.6% |
| 2019 | $858 +5.4% | $190,900 +4.3% |
| 2018 | $815 +129.6% | $183,000 +10.2% |
| 2017 | $355 +0.8% | $166,100 +2.4% |
| 2016 | $352 -0.9% | $162,200 +2.7% |
| 2014 | $355 +34.4% | $157,900 +10.6% |
| 2013 | $264 +5.5% | $142,800 -9.4% |
| 2012 | $251 -35.6% | $157,600 +1.4% |
| 2011 | $389 -16.5% | $155,500 |
| 2010 | $465 +117.8% | $155,500 -5.1% |
| 2009 | $214 -41% | $163,900 +12.3% |
| 2007 | $363 | $146,000 |
Find assessor info on the county website
Neighborhood: 47933
Nearby homes
- $286,2003 bd-- ba1.5k sqft2607 S 325 W, Crawfordsville, IN 47933Off Market
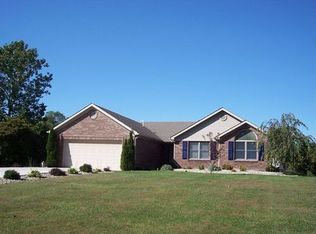
- $180,9002 bd1 ba940 sqft2661 S 325 W, Crawfordsville, IN 47933Off Market
- $301,1003 bd2 ba1.8k sqft2598 S Logan Rd, Crawfordsville, IN 47933Off Market
- $321,1003 bd3 ba1.6k sqft2569 S 325 W, Crawfordsville, IN 47933Off Market
- $416,3003 bd4 ba2.5k sqft2640 S Logan Rd, Crawfordsville, IN 47933Off Market
- $11,300-- bd-- ba-- sqftS Logan Rd, Crawfordsville, IN 47933Off Market
- $369,8003 bd3 ba3.1k sqft2553 S 325 W, Crawfordsville, IN 47933Off Market
- $323,7003 bd2 ba1.8k sqft2597 S Logan Rd, Crawfordsville, IN 47933Off Market
Nearby schools
GreatSchools rating
- 7/10New Market Elementary SchoolGrades: PK-5Distance: 3.9 mi
- 9/10Southmont Jr High SchoolGrades: 6-8Distance: 4.9 mi
- 8/10Southmont Sr High SchoolGrades: 9-12Distance: 4.9 mi


Get pre-qualified for a loan
At Zillow Home Loans, we can pre-qualify you in as little as 5 minutes with no impact to your credit score.An equal housing lender. NMLS #10287.
- Indiana
- Montgomery County
- Crawfordsville
- 47933
- 2629 S 325 W
Nearby cities
Nearby neighborhoods
Nearby zip codes
Other Crawfordsville Topics
