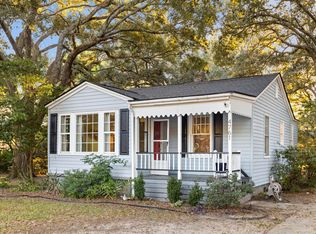
Charm, quality, and a location that keeps getting better! Built in 1941 and fully renovated in 2021, 2629 South Allen Drive blends classic Lowcountry character with the peace of mind today's Buyers want. The big-ticket items are already done: new roof, new HVAC, and new plumbing in 2021. Fresh interior paint and all-new flooring in October 2026 make it truly move-in ready. Even better, the home sits in Flood Zone X, so flood insurance is not required.Step inside to a bright, open floor plan filled with natural light. The well-designed kitchen offers abundant cabinet storage, generous granite counter space, and an island with seating, perfect for morning coffee or hosting friends. A separate dining area opens right to the backyard, where a 0.14-acre lot gives you room to garden, grill,and let the dog run. The primary bedroom features an ensuite bath with a tiled walk-in shower and its own closet. Two additional bedrooms each offer large closets and stylish ceiling fans, and share a beautifully finished hall bath with a tiled shower/tub combo. And then there's the location. You're just minutes from Park Circle, one of the Charleston area's most loved neighborhoods, where Montague Avenue is lined with local favorites like EVO Pizza and Madra Rua, plus breweries, coffee shops, and community events. Head the other way to Riverfront Park and the Navy Yard, where one of the region's most exciting redevelopments is transforming the historic former naval base into a 79-acre waterfront neighborhood of shops, restaurants, offices, and homes. Getting everywhere else is a breeze too- quick access to I-26 and I-526 puts downtown Charleston, Charleston International Airport, Tanger Outlets, Joint Base Charleston, and the beaches within easy reach. Whether you're a first-time Buyer, moving up, or looking for a smart investment in a neighborhood on the rise, this one checks every box. Schedule your showing today and make North Charleston your own!
Active contingent
$309,900
2629 S Allen Dr, North Charleston, SC 29405
3beds
1,085sqft
Single Family Residence
Built in 1941
6,098 Square Feet Lot
$302,200 Zestimate®
$286/sqft
$-- HOA
What's special
New roofNew hvacFresh interior paintNew plumbingIsland with seatingAll-new flooringWell-designed kitchen
- 13 days
- 1,127
- 175
Likely to sell faster than
Zillow last checked:
Listing updated:
Listed by:
The Boulevard Company
Source: CTMLS,MLS#: 26029786
Facts & features
Interior
Bedrooms & bathrooms
- Bedrooms: 3
- Bathrooms: 2
- Full bathrooms: 2
Rooms
- Room types: Family Room, Dining Room, Eat-In-Kitchen, Family, Separate Dining
Heating
- Natural Gas
Cooling
- Central Air
Appliances
- Laundry: Washer Hookup, Electric Dryer Hookup
Features
- Kitchen Island, Ceiling - Smooth, Ceiling Fan(s), Eat-in Kitchen
- Flooring: Ceramic Tile, Luxury Vinyl
- Windows: Thermal Windows/Doors, Window Treatments
- Has fireplace: No
Interior area
- Total structure area: 1,085
- Total interior livable area: 1,085 sqft
Video & virtual tour
Property
Parking
- Parking features: Off Street
Features
- Levels: One
- Stories: 1
- Patio & porch: Patio, Front Porch
- Exterior features: Rain Gutters
- Fencing: Wood
Lot
- Size: 6,098 Square Feet
- Features: High, Level, 0 - .5 Acre
Details
- Parcel number: 4690500153
Construction
Type & style
- Home type: SingleFamily
- Architectural style: Ranch
- Property subtype: Single Family Residence
Materials
- Vinyl Siding
- Foundation: Crawl Space
- Roof: Architectural
Condition
- New construction: No
- Year built: 1941
Utilities & green energy
- Sewer: Public Sewer
- Water: Public
- Utilities for property: Charleston Water Service, Dominion Energy
Community & HOA
Community
- Features: RV / Boat Storage, Trash
- Subdivision: Dorchester Terrace
Location
- Region: North Charleston
Financial & listing details
- Price per square foot: $286/sqft
- Tax assessed value: $231,400
- Annual tax amount: $4,133
- Date on market: 11/3/2026
- Listing terms: Any,Cash,Conventional,FHA,VA Loan
Estimated market value
$302,200
$287,000 - $317,000
$2,389/mo
Price history
| Date | Event | Price |
|---|---|---|
| 11/3/2026 | Listed for sale | $309,900+8.7%$286/sqft |
Source:  CTMLS #26029786 Report a problem | ||
| 10/1/2026 | Listing removed | $2,650$2/sqft |
Source: Zillow Rentals Report a problem | ||
| 9/25/2026 | Listed for rent | $2,650$2/sqft |
Source: Zillow Rentals Report a problem | ||
| 9/25/2026 | Listing removed | $2,650$2/sqft |
Source: Zillow Rentals Report a problem | ||
| 8/31/2026 | Listed for rent | $2,650$2/sqft |
Source: Zillow Rentals Report a problem | ||
| 8/31/2026 | Listing removed | $2,650$2/sqft |
Source: Zillow Rentals Report a problem | ||
| 8/30/2026 | Price change | $2,650-8.6%$2/sqft |
Source: Zillow Rentals Report a problem | ||
| 8/25/2026 | Listed for rent | $2,900+18.4%$3/sqft |
Source: Zillow Rentals Report a problem | ||
| 4/27/2025 | Listing removed | $2,450$2/sqft |
Source: Zillow Rentals Report a problem | ||
| 4/22/2025 | Listed for rent | $2,450$2/sqft |
Source: Zillow Rentals Report a problem | ||
| 6/30/2022 | Sold | $285,000+7.5%$263/sqft |
Source: CTMLS #22011187 Report a problem | ||
| 5/6/2022 | Pending sale | $265,000$244/sqft |
Source: Carolina One Real Estate #22011187 Report a problem | ||
| 5/5/2022 | Contingent | $265,000$244/sqft |
Source: CTMLS #22011187 Report a problem | ||
| 5/3/2022 | Listed for sale | $265,000+140.9%$244/sqft |
Source: CTMLS #22011187 Report a problem | ||
| 6/29/2021 | Sold | $110,000-4.3%$101/sqft |
Source: CTMLS #21012008 Report a problem | ||
| 6/9/2021 | Listed for sale | $115,000-17.7%$106/sqft |
Source: CTMLS #21012008 Report a problem | ||
| 5/10/2021 | Contingent | $139,650$129/sqft |
Source: CTMLS #21012008 Report a problem | ||
| 5/5/2021 | Listed for sale | $139,650+12.6%$129/sqft |
Source: CTMLS #21012008 Report a problem | ||
| 1/31/2021 | Listing removed | -- |
Source: CTMLS #21001664 Report a problem | ||
| 1/21/2021 | Listed for sale | $123,975$114/sqft |
Source: CTMLS #21001664 Report a problem | ||
Public tax history
| Year | Property taxes | Tax assessment |
|---|---|---|
| 2025 | $4,133 +140% | $13,880 +21.8% |
| 2024 | $1,722 +1.9% | $11,400 |
| 2023 | $1,691 -15.3% | $11,400 +72.7% |
| 2022 | $1,997 +150.7% | $6,600 +189.5% |
| 2021 | $796 +0.7% | $2,280 |
| 2020 | $791 | $2,280 +14.6% |
| 2019 | $791 | $1,990 |
| 2017 | $791 +17.5% | $1,990 |
| 2016 | $673 +2.5% | $1,990 |
| 2015 | $656 +2.8% | $1,990 |
| 2014 | $638 | -- |
| 2011 | $638 -15.9% | -- |
| 2010 | $758 -2.9% | $2,600 |
| 2009 | $781 +7.6% | $2,600 |
| 2008 | $726 +9.6% | $2,600 |
| 2006 | $662 -1.1% | $2,600 |
| 2005 | $670 +5.4% | $2,600 +22.1% |
| 2004 | $635 +2% | $2,130 |
| 2003 | $623 +5% | $2,130 |
| 2002 | $593 +16.3% | $2,130 +26% |
| 2000 | $510 | $1,690 |
Find assessor info on the county website
Monthly payment
Est. payment
Payment breakdown
Explore the cost of this home by adjusting the details. Changes won't be saved.Climate risks
Neighborhood: 29405
Nearby schools
Schools provided by the listing agent
- Elementary: Burns
- Middle: Morningside
- High: North Charleston
Source: CTMLS. This data may not be complete. We recommend contacting the local school district to confirm school assignments for this home.
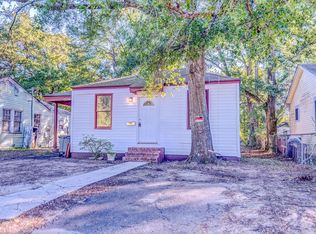
- $190,4002 bd1 ba650 sqft2627 S Allen Dr, North Charleston, SC 29405Off Market
- $386,2004 bd3 ba2.2k sqft2631 S Allen Dr, North Charleston, SC 29405Off Market

- $171,3002 bd1 ba1.1k sqft2625 S Allen Dr, North Charleston, SC 29405Off Market
- $265,7003 bd1 ba560 sqft2633 S Allen Dr, North Charleston, SC 29405Off Market
Similar homes
- $369,9003 bd2 ba1.1k sqft2663 Poplin Ave, North Charleston, SC 29405For Sale
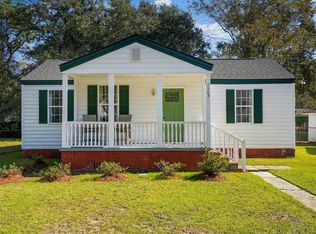
 MLS ID #26030512, Jason Wang. CTMLS
- $250,0003 bd1 ba912 sqft2330 Kent Ave, North Charleston, SC 29405For Sale
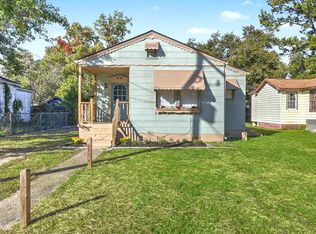 MLS ID #26030021, Kyle Blankenship. CTMLS
- $342,0003 bd2 ba1.2k sqft2697 Louise Dr, North Charleston, SC 29405For Sale
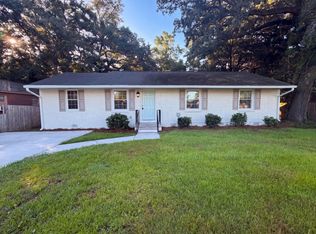 MLS ID #26025602, Thomas Shoupe. CTMLS
- $275,0002 bd2 ba969 sqft4761 Yardley Dr, North Charleston, SC 29405For Sale
 MLS ID #26030739, Kaci Greatorex. CTMLS
- $269,0003 bd1 ba958 sqft2306 Kent Ave, North Charleston, SC 29405For SaleMLS ID #26016336, Edmund Major. CTMLS
- $250,0003 bd2 ba1k sqft2727 Constitution Ave, North Charleston, SC 29405For SaleMLS ID #26030013, Brandon Bartley. CTMLS
- $290,0004 bd2 ba1.3k sqft2101 Atlas St, North Charleston, SC 29405For SaleMLS ID #26023590, Randeshia Johnson. CTMLS
- $318,9993 bd1 ba1k sqft2662 Leeds Ave, North Charleston, SC 29405For SaleMLS ID #26028859, Zachary Rogers. CTMLS
- $279,9003 bd1 ba1k sqft2649 Poplin Ave, North Charleston, SC 29405For SaleMLS ID #26026462, Michael Marshall. CTMLS
- $249,0003 bd2 ba900 sqft4717 Mint Ave, North Charleston, SC 29405For SaleMLS ID #26030830, Eric Brown. CTMLS
- $325,0004 bd2 ba1.4k sqft1538 Bexley St, North Charleston, SC 29405For SaleMLS ID #26028263, Imogene Thomas. CTMLS
- $349,9003 bd2 ba1.1k sqft2129 Thornlee Dr, North Charleston, SC 29405For SaleMLS ID #26025041, Emily Hillman. CTMLS
- $315,0003 bd1 ba925 sqft2633 Dellwood Ave, North Charleston, SC 29405For SaleMLS ID #26016766, Katie Frederick. CTMLS
- $320,0004 bd2 ba1.3k sqft2638 Dellwood Ave, North Charleston, SC 29405For SaleMLS ID #26026279, Karen Fistler. CTMLS
- $324,9994 bd2 ba1.6k sqft2211 Garfield St, Charleston, SC 29405For SaleMLS ID #26003897, Jacob Adamczak. CTMLS
- $355,0003 bd2 ba1.5k sqft2716 Leola St, North Charleston, SC 29405For SaleMLS ID #26028192, Ryan Gunn. CTMLS
- $279,0003 bd1 ba916 sqft3728 Tim St, North Charleston, SC 29405For SaleMLS ID #26026914, Keller Mccall Smith. CTMLS
- $359,9003 bd3 ba1k sqft2119 Thornlee Dr, North Charleston, SC 29405For SaleMLS ID #26024559, Cj Mccormick. CTMLS
- $399,0002 bd2 ba1.2k sqft1169 North Blvd, North Charleston, SC 29405For SaleMLS ID #26030781, Rick Rushton. CTMLS
- $269,0003 bd1 ba828 sqft2659 Poplin Ave, North Charleston, SC 29405For SaleMLS ID #26022726, Randal Longo. CTMLS
