Skip main navigation
Sold for $488,000
  • $488,000

    2629 S EQUESTRIAN Drive #101, Gilbert, AZ 85295

    3beds
    2baths
    1,921sqft
    Townhouse
    Built in 2023
    1,921 Square Feet Lot
    $-- Zestimate®
    $254/sqft
    $2,721 Estimated rent

    Home value

    Not available

    Estimated sales range

    Not available

    $2,721/mo

    Zestimate® history
    Loading
    Loading...

    Owner options

    List your home for rent

    $2,721/mo

    Rent Zestimate®

    Find your next renter with Zillow Rental Manager. Plus, with online applications, you can quickly screen prospective tenants – for free.

    Learn more

    $2,721/mo

    Rent Zestimate®

    Refinance and save

    $2,939/mo

    Est. payment

    Refinancing to a lower rate could help reduce your monthly payments and save thousands over the life of the loan.

    See today's rates

    $2,939/mo

    Est. payment

    Explore your selling options

    Work with a Zillow partner agent

    Leverage their expertise and Zillow's premium Showcase listings to get your home seen by more buyers.

    Get started

    List with your own agent

    Get your home in front of millions of buyers by listing it on Zillow.

    Learn how to do it

    Sell it yourself

    Take full control of how buyers see your home on Zillow by listing For Sale by Owner (FSBO).

    List your home

    What's special

    Quartz countertopsBlack door hardwarePowder roomDelta trinsic faucet collection
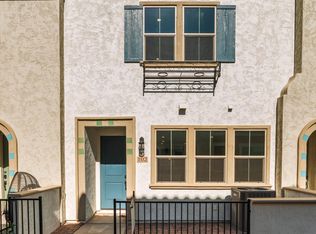
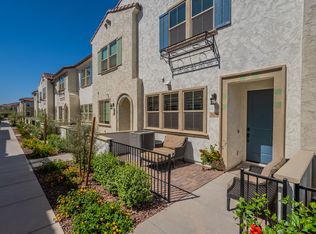
    Introducing a beautifully constructed Spanish-style condo currently under construction in the Towns at Annecy. Estimated to be completed in April 2024, this lovely 2 story property offers designer selections throughout including matte black cabinet hardware, black door hardware, a Delta Trinsic Faucet Collection, and Shaker Winstead maple burlap throughout. The kitchen boasts quartz countertops, and a stainless GE slide in electric range, dishwasher and microwave. 3 spacious bedrooms, 2 full baths, and a powder room. The home also has an attached 2 car garage. Enjoy the many community amenities including a gated entry, pool, playground, lakes, walking and biking paths. Property taxes will increase after construction of the home is complete and the county reassesses the property.

    Zillow last checked:

    Listing updated:

    Listed by:

    Craig Tucker 480-616-2986,

    Tri Pointe Homes Arizona Realty

    Bought with:

    Ciera Liguori, SA710594000

    Compass

    Source: ARMLS,MLS#: 6617550MLS Logo

    Facts & features

    Interior

    Bedrooms & bathrooms
    • Bedrooms: 3
    • Bathrooms: 2
    Heating
    • Electric
    Cooling
    • Central Air, Programmable Thmstat
    Appliances
    • Laundry: Engy Star (See Rmks)
    Features
    • High Speed Internet, Upstairs, 9+ Flat Ceilings, Kitchen Island, Pantry, 2 Master Baths
    • Flooring: Carpet, Tile
    • Windows: Low Emissivity Windows, Double Pane Windows, Vinyl Frame
    • Has basement: No
    • Common walls with other units/homes: 1 Common Wall,End Unit
    Interior area
    • Total structure area: 1,921
    • Total interior livable area: 1,921 sqft

    Property

    Parking
    • Total spaces: 2
    • Parking features: Garage Door Opener, Direct Access
    • Garage spaces: 2
    Features
    • Stories: 2
    • Patio & porch: Patio
    • Pool features: None
    • Spa features: None
    • Fencing: None
    Lot
    • Size: 1,921 sqft
    • Features: Corner Lot
    Details
    • Parcel number: 31329810

    Construction

    Type & style
    • Home type: Townhouse
    • Architectural style: Other
    • Property subtype: Townhouse
    • Attached to another structure: Yes
    Materials
    • Stucco, Wood Frame, Painted, Stone
    • Roof: Tile
    Condition
    • Under Construction
    • New construction: Yes
    • Year built: 2023
    Details
    • Builder name: Tri Pointe Homes

    Utilities & green energy

    • Sewer: Public Sewer
    • Water: City Water
    Green energy
    • Water conservation: Low-Flow Fixtures

    Community & neighborhood

    Security
    • Security features: Fire Sprinkler System
    Community
    • Community features: Lake, Gated, Community Spa, Community Spa Htd, Playground, Biking/Walking Path
    Location
    • Region: Gilbert
    • Subdivision: LAKES AT ANNECY PARCEL 3 A BLOCK CONDOMINIUM PLAT

    HOA & financial

    HOA
    • Has HOA: Yes
    • HOA fee: $158 monthly
    • Services included: Roof Repair, Insurance, Maintenance Grounds, Street Maint, Front Yard Maint, Maintenance Exterior
    • Association name: Val Vista Classic
    • Association phone: 602-957-9191
    • Second HOA fee: $140 monthly
    • Second association name: Val Vista Classic
    • Second association phone: 602-957-9191

    Other

    Other facts
    • Listing terms: Cash,Conventional
    • Ownership: Condominium

    Price history

    DateEventPrice
    5/2/2024Sold$488,000-0.2%$254/sqft
    Source: ARMLS #6617550 Report a problem
    2/26/2024Pending sale$489,205-1%$255/sqft
    Source: ARMLS #6617550 Report a problem
    2/22/2024Price change$494,205+1%$257/sqft
    Source: TRI Pointe Homes Report a problem
    10/24/2023Price change$489,205+1.6%$255/sqft
    Source: TRI Pointe Homes Report a problem
    10/13/2023Listed for sale$481,500$251/sqft
    Source: ARMLS #6617550 Report a problem

    Public tax history

    YearProperty taxesTax assessment
    2022-- --
    2021-- $1,140 +7%
    2020$122 -19.9%$1,065 -2.7%
    2019$152 $1,095 -54.1%
    2018$152 +3.3%$2,385
    2017$147 +0.6%$2,385 +12.8%
    2016$147 -0.3%$2,115 +67.3%
    2015$147 $1,264 +6.8%
    2014-- $1,184 -1.3%
    2013-- $1,200 -11.8%
    2012-- $1,360 +17.4%
    2011-- $1,158 -50.1%
    2010-- $2,320 -14.7%
    2009-- $2,720

    Find assessor info on the county website

    Neighborhood: Val Vista Classic

    Nearby schools

    GreatSchools rating
    Schools provided by the listing agent
    • Elementary: Spectrum Elementary
    • Middle: South Valley Jr. High
    • High: Campo Verde High School
    • District: Gilbert Unified District

    Source: ARMLS. This data may not be complete. We recommend contacting the local school district to confirm school assignments for this home.

    Get pre-qualified for a loan
    At Zillow Home Loans, we can pre-qualify you in as little as 5 minutes with no impact to your credit score.

    An equal housing lender. NMLS #10287.