Skip main navigation
Active
  • Price cut: $25K (7/5)
    $275,000

    2629 S Shore Dr, Vassar, KS 66543

    2beds
    1,261sqft
    : 
    $1,877/mo
    Get pre-qualified
    Single Family Residence
    Built in 1972
    0.74 Acres Lot
    $-- Zestimate®
    $218/sqft
    $15/mo HOA

    What's special

    Oversized detached garageLuxury vinyl plank flooring
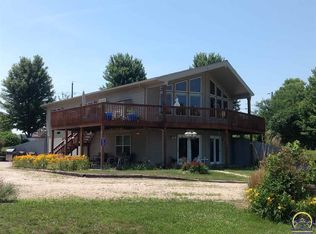
    Lake life starts here! Just 2 minutes from Pomona State Park, this 2-bedroom, 2 bath home on nearly 3/4 of an acre offers the perfect lake retreat with peaceful surroundings, seasonal glimpses of Pomona Lake, a new HVAC system (2024), an oversized detached garage, and room for all your boats and lake toys. Whether you're searching for a weekend getaway, full-time residence, or the perfect place to retire, this move in ready home offers the ideal combination of comfort, convenience, and outdoor recreation. Spend your days boating, fishing, kayaking, swimming or exploring Pomona Lake, then unwind on the deck after a day on the water. Inside, you'll love the bright, open floor plan filled with natural light, luxury vinyl plank flooring, and an updated kitchen featuring stainless steel appliances. All appliances stay with the home. Including the washer and dryer. Making your move even easier! Outside, there's plenty of space to entertain, relax, or simply enjoy the peaceful setting. The oversized detached two car garage provides 925 square feet of exceptional storage for vehicles, boats, jet skis, fishing gear, golf carts and more. Located just minutes from the marina, public boat ramp, swimming beaches, camping and hiking trails, this home makes it easy to enjoy everything Pomona Lake has to offer. If you've been dreaming of lake living with modern updates, room to roam, and endless outdoor adventure, this is your opportunity to make it yours. Check out the video below! ""https://media.autoreelapp.com/renders/dlwvwdb273/out.mp4”” ""https://media.autoreelapp.com/renders/dlwvwdb273/out.mp4””
    60 days
    |
    1,053
    |
    50
    |

    Zillow last checked:

    Listing updated:

    Listed by:

    Julie Gochenour 913-206-6047,

    Realty ONE Group Metro Home Pros

    Source: Heartland MLS as distributed by MLS GRID,MLS#: 2623747MLS Logo

      Facts & features

      Interior

      Bedrooms & bathrooms
      • Bedrooms: 2
      • Bathrooms: 2
      • Full bathrooms: 2
      Bedroom 1
      • Features: Luxury Vinyl
      • Level: First
      Bedroom 2
      • Features: Luxury Vinyl
      • Level: First
      Bathroom 1
      • Features: Shower Only
      • Level: First
      Bathroom 2
      • Features: Shower Only
      • Level: First
      Dining room
      • Features: Ceiling Fan(s)
      • Level: First
      Kitchen
      • Features: Luxury Vinyl
      • Level: First
      Laundry
      • Features: Luxury Vinyl
      • Level: First
      Living room
      • Features: Luxury Vinyl
      • Level: First
      Heating
      • Forced Air, Propane
      Cooling
      • Attic Fan, Electric
      Appliances
      • Included: Dishwasher, Disposal, Dryer, Microwave, Refrigerator, Stainless Steel Appliance(s), Washer
      • Laundry: Electric Dryer Hookup, Main Level
      Features
      • Ceiling Fan(s), Painted Cabinets
      • Flooring: Luxury Vinyl
      • Doors: Storm Door(s)
      • Windows: Storm Window(s)
      • Basement: Crawl Space
      • Number of fireplaces: 1
      • Fireplace features: Heat Circulator
      Interior area
      • Total structure area: 1,261
      • Total interior livable area: 1,261 sqft
      • Finished area above ground: 1,261

      Property

      Parking
      • Total spaces: 2
      • Parking features: Detached, Garage Door Opener, Garage Faces Front
      • Garage spaces: 2
      Features
      • Patio & porch: Deck, Patio
      Lot
      • Size: 0.74 Acres
      • Features: Acreage
      Details
      • Additional structures: Garage(s)
      • Parcel number: 0701251501002007.000
      • Special conditions: Standard

      Construction

      Type & style
      • Home type: SingleFamily
      • Architectural style: Traditional
      • Property subtype: Single Family Residence
      Materials
      • Vinyl Siding
      • Foundation: Slab
      • Roof: Composition
      Condition
      • Year built: 1972

      Utilities & green energy

      • Sewer: Public Sewer
      • Water: Public

      Community & HOA

      Community
      • Subdivision: Other
      HOA
      • Has HOA: Yes
      • Amenities included: Clubhouse
      • Services included: No Amenities
      • HOA fee: $175 annually
      Location
      • Region: Vassar

      Financial & listing details

      • Price per square foot: $218/sqft
      • Tax assessed value: $175,880
      • Annual tax amount: $2,392
      • Date on market: 6/18/2026
      • Listing terms: Cash,Conventional,FHA,VA Loan
      • Ownership: Private
      • Road surface type: Gravel

        Estimated market value

        Not available

        Estimated sales range

        Not available

        Not available

        Price history

        DateEventPrice
        7/5/2026Price change$275,000-8.3%$218/sqft
        Source: Heartland MLS as distributed by MLS GRID #2623747 Report a problem
        6/18/2026Listed for sale$300,000$238/sqft
        Source: Heartland MLS as distributed by MLS GRID #2623747 Report a problem

        Public tax history

        YearProperty taxesTax assessment
        2025-- $20,227 +8%
        2024$2,391 +2%$18,728 +8.9%
        2023$2,345 $17,193 +7.5%
        2022-- $15,997 +18.5%
        2021-- $13,501 +2%
        2020$1,741 $13,237 +13.8%
        2019-- $11,627 +0%
        2018-- $11,626 +5.7%
        2017-- $10,999 +8.3%
        2016$1,116 $10,155 +13.4%
        2015$1,116 $8,958 -7.2%
        2013$1,116 $9,649 -88.9%
        2010$1,116 $86,570
        Find assessor info on the county website

        Monthly payment

        Est. payment

        Payment breakdown

        Explore the cost of this home by adjusting the details. Changes won't be saved.
        All calculations are estimates and provided by Zillow, Inc. for informational purposes only. Actual amounts may vary.
        HOA fees may include property taxes on listings classified as Co-Ops. Contact the listing agent and/or owner for fee details.
        See how much you could borrow to make a competitive offer.

        Climate risks

        Neighborhood: 66543

        Getting around

        0 / 100
        Car-Dependent
        22 / 100
        Somewhat Bikeable

        Nearby schools

        GreatSchools rating

        A local agent can set up tours, give advice and negotiate with sellers.

        Browse local experts

        Similar homes