Skip main navigation
Sold
  • $480,000

    2629 SE 190th Ave, Gresham, OR 97030

    4beds
    2,403sqft
    Residential, Single Family Residence
    Built in 1959
    0.26 Acres Lot
    $482,600 Zestimate®
    $200/sqft
    $3,233 Estimated rent

    Home value

    $482,600

    Estimated sales range

    Not available

    $3,233/mo

    Zestimate® history
    Loading
    Loading...

    Owner options

    List your home for rent

    $3,233/mo

    Rent Zestimate®

    Find your next renter with Zillow Rental Manager. Plus, with online applications, you can quickly screen prospective tenants – for free.

    Learn more

    $3,233/mo

    Rent Zestimate®

    Refinance and save

    $2,927/mo

    Est. payment

    Refinancing to a lower rate could help reduce your monthly payments and save thousands over the life of the loan.

    See today's rates

    $2,927/mo

    Est. payment

    Explore your selling options

    Work with a Zillow partner agent

    Leverage their expertise and Zillow's premium Showcase listings to get your home seen by more buyers.

    Get started

    List with your own agent

    Get your home in front of millions of buyers by listing it on Zillow.

    Learn how to do it

    Sell it yourself

    Take full control of how buyers see your home on Zillow by listing For Sale by Owner (FSBO).

    List your home

    What's special

    Cozy fireplaceSecond fireplaceFenced backyardUpdated vinyl windowsLarge lotAdditional half bathAbundant storage
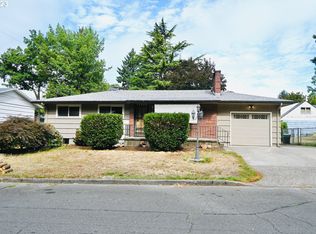
    This meticulously maintained turnkey home combines comfort, style, and space in a peaceful, park-like setting. Nestled on a large lot, the picturesque fenced backyard is a true retreat, featuring a spacious deck for entertaining, a charming garden shed, level terrain, and mature landscaping that offers beauty year-round. Inside, natural light fills the home, highlighting the inviting living room with a cozy fireplace, wood floors, quartz counters, updated vinyl windows, and tasteful finishes throughout. Upstairs, both bedrooms are generously sized with walk-in closets, while the expansive bonus area downstairs with separate entrance offers built-ins, a second fireplace, an additional half bath, and abundant storage—perfect for a media room, hobby space, large home office, or mother-in-law suite. Central air ensures comfort through the warm summer days, and every detail reflects the care and pride of ownership in this move-in-ready home.

    Zillow last checked:

    Listing updated:

    Listed by:

    Jennifer Mengis 503-709-3547,

    Redfin

    Bought with:

    Amanda Parker, 201219748

    Parker Heights Realty

    Source: RMLS (OR),MLS#: 179018068MLS Logo

    Facts & features

    Interior

    Bedrooms & bathrooms
    • Bedrooms: 4
    • Bathrooms: 3
    • Full bathrooms: 3
    • Main level bathrooms: 1
    Primary bedroom
    • Level: Upper
    Bedroom 2
    • Level: Upper
    Bedroom 3
    • Level: Main
    Dining room
    • Level: Main
    Family room
    • Features: Fireplace
    • Level: Lower
    Kitchen
    • Level: Main
    Living room
    • Features: Fireplace
    • Level: Main
    Heating
    • Forced Air, Fireplace(s)
    Cooling
    • Central Air
    Appliances
    • Included: Dishwasher, Free-Standing Range, Microwave, Gas Water Heater
    Features
    • Flooring: Wall to Wall Carpet, Wood
    • Windows: Double Pane Windows, Vinyl Frames
    • Basement: Exterior Entry,Finished,Full
    • Number of fireplaces: 2
    • Fireplace features: Insert
    Interior area
    • Total structure area: 2,403
    • Total interior livable area: 2,403 sqft

    Property

    Parking
    • Total spaces: 1
    • Parking features: Driveway, RV Access/Parking, Attached
    • Attached garage spaces: 1
    • Has uncovered spaces: Yes
    Features
    • Stories: 3
    • Patio & porch: Deck, Porch
    • Exterior features: Garden
    • Fencing: Fenced
    Lot
    • Size: 0.26 Acres
    • Dimensions: 70 x 160
    • Features: Level, Private, Trees, Sprinkler, SqFt 10000 to 14999
    Details
    • Additional structures: ToolShed
    • Parcel number: R103507

    Construction

    Type & style
    • Home type: SingleFamily
    • Architectural style: Cape Cod
    • Property subtype: Residential, Single Family Residence
    Materials
    • Shake Siding, Shingle Siding
    • Roof: Composition
    Condition
    • Resale
    • New construction: No
    • Year built: 1959

    Utilities & green energy

    • Gas: Gas
    • Sewer: Public Sewer
    • Water: Public

    Community & neighborhood

    Location
    • Region: Gresham

    Other

    Other facts
    • Listing terms: Cash,Conventional
    • Road surface type: Paved

    Price history

    DateEventPrice
    11/25/2025Sold$480,000+1.1%$200/sqft
    Source: RMLS (OR) #179018068 Report a problem
    10/30/2025Pending sale$474,900$198/sqft
    Source: RMLS (OR) #179018068 Report a problem
    10/22/2025Price change$474,900-2.9%$198/sqft
    Source: RMLS (OR) #179018068 Report a problem
    9/17/2025Price change$489,000-2%$203/sqft
    Source: RMLS (OR) #179018068 Report a problem
    8/15/2025Listed for sale$499,000+95.7%$208/sqft
    Source: RMLS (OR) #179018068 Report a problem
    1/24/2008Sold$254,950$106/sqft
    Source: Public Record Report a problem

    Public tax history

    YearProperty taxesTax assessment
    2025$5,683 +6.6%$251,400 +3%
    2024$5,333 +13.4%$244,080 +3%
    2023$4,701 +18.9%$236,980 +3%
    2022$3,954 -0.4%$230,080 +3%
    2021$3,969 +8.6%$223,380 +3%
    2020$3,654 +2.5%$216,880 +3%
    2019$3,565 $210,570 +3%
    2018$3,565 +4.3%$204,440 +3%
    2017$3,419 +6.6%$198,490 +3%
    2016$3,208 $192,710 +3%
    2015$3,208 +2.7%$187,100 +3%
    2014$3,122 +7.7%$181,660 +3%
    2013$2,899 +6.5%$176,370 +3%
    2012$2,721 -3.8%$171,240 +3%
    2011$2,828 -0.5%$166,260 +3%
    2010$2,843 +4.4%$161,420 +3%
    2009$2,723 +3.8%$156,720 +3%
    2008$2,624 +2.3%$152,160 +3%
    2007$2,565 +2.3%$147,730 +3%
    2006$2,508 +2.8%$143,430 +3%
    2005$2,438 +2.5%$139,260 +3%
    2004$2,378 +3.8%$135,210 +3%
    2003$2,291 +2.3%$131,280 +3%
    2002$2,240 +13.7%$127,460 +6.1%
    2000$1,971 $120,150

    Find assessor info on the county website

    Neighborhood: Centennial

    Nearby schools

    GreatSchools rating
    Schools provided by the listing agent
    • Elementary: Meadows
    • Middle: Centennial
    • High: Centennial

    Source: RMLS (OR). This data may not be complete. We recommend contacting the local school district to confirm school assignments for this home.

    Get a cash offer in 3 minutes
    Find out how much your home could sell for in as little as 3 minutes with a no-obligation cash offer.
    Estimated market value
    $482,600
    Get a cash offer in 3 minutes
    Find out how much your home could sell for in as little as 3 minutes with a no-obligation cash offer.
    Estimated market value
    $482,600