STUNNING HOME IN THE COUNTRY CLUB OF SEBRING! They don't build them like this any more! This beautiful, one-owner, custom-built, 3 bedroom, 2 bath home offers so many wonderful features including hardwood floors, double tray ceilings, crown molding, curved corners, arched entryways, and much more. As you arrive you will notice the newer 2022 roof, lush lawn with decorative landscape curbing, brick paver drive & walkway to the charming front porch entry. Step inside to find an inviting foyer welcoming you into this open, split floor plan with high ceilings throughout. The kitchen features a breakfast nook with arched windows looking out over the front lawn, a center island, large pantry, built-in desk area, plenty of staggered cabinets, and a breakfast bar open to the living room. The formal dining and living room both feature lovely wood flooring and double-tray ceilings. Adjacent to the living room is a delightful family room with large windows overlooking the landscaped, private backyard. The primary suite also has a double-tray ceiling, his & her closets, and a spacious bathroom with dual sink vanity, corner soaking tub, tiled walk-in shower & private water closet. On the other side of the home is the guest wing with two nice-size bedrooms and a full bath in between. The inside laundry room offers plenty of space & includes built-in cabinets for storage, a sink and folding station. The backyard is complete with a paver patio, perfect for your morning coffee, and lots of lush foliage creating a private tranquil area for relaxing. Come enjoy life in The Country Club of Sebring offering an 18-hole golf course, tennis/pickleball courts, community pool, basketball court, playground, and the wonderful Albatross restaurant. Adjacent to the Highlands Hammock State Park, you'll enjoy seeing the deer and other native wildlife roaming the neighborhood.
Sold for $344,900
$344,900
2629 Sandy Loam Ct, Sebring, FL 33875
3beds
2,067sqft
Single Family Residence
Built in 2005
9,234 Square Feet Lot
$330,600 Zestimate®
$167/sqft
$2,189 Estimated rent
Home value
$330,600
$278,000 - $393,000
$2,189/mo
Zestimate® history
Owner options
List your home for rent
$2,189/mo
Rent Zestimate®
Find your next renter with Zillow Rental Manager. Plus, with online applications, you can quickly screen prospective tenants – for free.
$2,189/mo
Rent Zestimate®
Refinance and save
$3,190/mo
Est. payment
Refinancing to a lower rate could help reduce your monthly payments and save thousands over the life of the loan.
$3,190/mo
Est. payment
Explore your selling options
Work with a Zillow partner agent
Leverage their expertise and Zillow's premium Showcase listings to get your home seen by more buyers.
Get startedList with your own agent
Get your home in front of millions of buyers by listing it on Zillow.
Learn how to do itSell it yourself
Take full control of how buyers see your home on Zillow by listing For Sale by Owner (FSBO).
List your homeWhat's special
Center islandLarge pantryStaggered cabinetsBuilt-in desk areaDelightful family roomCharming front porch entryCorner soaking tub
Zillow last checked:
Listing updated:
Listed by:
Helen Ferry,
BHHS Florida Properties Group
Bought with:
Helen Ferry, 3147967
BHHS Florida Properties Group
Source: HFMLS,MLS#: 312884Originating MLS: Heartland Association Of Realtors
Facts & features
Interior
Bedrooms & bathrooms
- Bedrooms: 3
- Bathrooms: 2
- Full bathrooms: 2
Primary bedroom
- Dimensions: 12 x 16
Bedroom 2
- Dimensions: 11 x 11
Bedroom 3
- Dimensions: 12 x 12
Primary bathroom
- Dimensions: 9 x 11
Bathroom 2
- Dimensions: 5 x 9
Breakfast room nook
- Dimensions: 7 x 10
Dining room
- Dimensions: 11 x 12
Family room
- Dimensions: 11 x 18
Garage
- Dimensions: 19 x 25
Kitchen
- Dimensions: 11 x 13
Living room
- Dimensions: 14 x 18
Utility room
- Dimensions: 6 x 12
Heating
- Central, Electric
Cooling
- Central Air, Electric
Appliances
- Included: Dryer, Dishwasher, Electric Water Heater, Disposal, Microwave, Oven, Range, Refrigerator, Washer
Features
- Ceiling Fan(s), Cable TV, Window Treatments, Split Bedrooms
- Flooring: Carpet, Hardwood, Tile
- Windows: Single Hung, Blinds, Drapes
Interior area
- Total structure area: 2,609
- Total interior livable area: 2,067 sqft
Property
Parking
- Parking features: Garage, Garage Door Opener
- Garage spaces: 2
Features
- Levels: One
- Stories: 1
- Patio & porch: Covered, Front Porch, Patio
- Exterior features: Sprinkler/Irrigation, Patio
- Pool features: None, Community
- Frontage length: 60
Lot
- Size: 9,234 Square Feet
Details
- Additional parcels included: ,,
- Parcel number: C09352801400000040
- Zoning description: R3FUD
- Special conditions: None
Construction
Type & style
- Home type: SingleFamily
- Architectural style: One Story
- Property subtype: Single Family Residence
Materials
- Block, Concrete, Stucco
- Roof: Shingle
Condition
- Resale
- Year built: 2005
Utilities & green energy
- Sewer: Public Sewer
- Water: Public
- Utilities for property: Cable Available, Sewer Available
Community & HOA
Community
- Features: Golf, Golf Course Community, Playground, Pickleball, Pool, Tennis Court(s)
HOA
- Has HOA: Yes
- HOA fee: $750 annually
Location
- Region: Sebring
Financial & listing details
- Price per square foot: $167/sqft
- Tax assessed value: $298,895
- Annual tax amount: $1,602
- Date on market: 3/6/2025
- Cumulative days on market: 36 days
- Listing agreement: Exclusive Right To Sell
- Listing terms: Cash,Conventional,VA Loan
- Road surface type: Paved
Price history
| Date | Event | Price |
|---|---|---|
| 5/20/2025 | Sold | $344,900$167/sqft |
Source: Public Record Report a problem | ||
| 4/11/2025 | Pending sale | $344,900$167/sqft |
Source: HFMLS #312884 Report a problem | ||
| 4/11/2025 | Price change | $344,900-4.2%$167/sqft |
Source: HFMLS #312884 Report a problem | ||
| 3/28/2025 | Price change | $359,900-2.7%$174/sqft |
Source: HFMLS #312884 Report a problem | ||
| 3/6/2025 | Listed for sale | $369,900+89.2%$179/sqft |
Source: HFMLS #312884 Report a problem | ||
| 5/27/2005 | Sold | $195,500$95/sqft |
Source: Public Record Report a problem | ||
Public tax history
| Year | Property taxes | Tax assessment |
|---|---|---|
| 2025 | $1,658 +3.5% | $149,140 +2.9% |
| 2024 | $1,602 +3.8% | $144,937 +3% |
| 2023 | $1,544 -1.4% | $140,716 +3% |
| 2022 | $1,565 +0.2% | $136,617 +3% |
| 2021 | $1,563 +3.6% | $132,638 +1.4% |
| 2020 | $1,508 | $130,807 +2.3% |
| 2019 | $1,508 | $127,866 +1.9% |
| 2018 | -- | $125,482 +2.1% |
| 2017 | $1,444 +7.1% | $122,901 +2.1% |
| 2016 | $1,349 -0.1% | $120,373 +0.7% |
| 2015 | $1,350 +2.5% | $119,536 |
| 2014 | $1,317 | -- |
| 2013 | -- | -- |
| 2012 | -- | -- |
| 2011 | -- | -- |
| 2010 | -- | -- |
| 2009 | -- | -- |
| 2008 | -- | -- |
| 2007 | -- | -- |
| 2006 | -- | -- |
| 2005 | -- | -- |
| 2004 | -- | -- |
| 2003 | -- | -- |
| 2002 | -- | -- |
| 2001 | -- | -- |
| 2000 | -- | -- |
Find assessor info on the county website
Neighborhood: 33875
Nearby homes
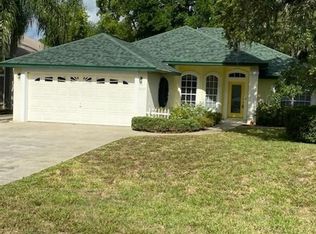
- $304,4003 bd3 ba1.8k sqft2637 Sandy Loam Ct, Sebring, FL 33875Off Market
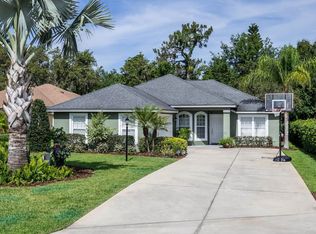
- $303,9003 bd2 ba2.2k sqft3878 Rodeo Dr, Sebring, FL 33875Off Market
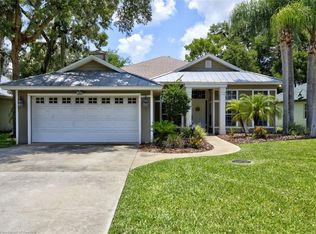
- $357,4004 bd3 ba2.1k sqft2645 Sandy Loam Ct, Sebring, FL 33875Off Market
- $247,3002 bd2 ba1.4k sqft3882 Rodeo Dr, Sebring, FL 33875Off Market
- $323,5002 bd2 ba1.8k sqft2620 Cheyenne Rd, Sebring, FL 33875Off Market
- $330,7004 bd2 ba3.5k sqft2628 Cheyenne Rd, Sebring, FL 33875Off Market
- $400,0004 bd3 ba2.2k sqft2612 Cheyenne Rd, Sebring, FL 33875Sold
- $317,5003 bd2 ba1.5k sqft2653 Sandy Loam Ct, Sebring, FL 33875Sold
Nearby schools
GreatSchools rating
- 6/10Cracker Trail Elementary SchoolGrades: K-5Distance: 5.1 mi
- 4/10Sebring Middle SchoolGrades: 6-8Distance: 6.1 mi
- 3/10Sebring High SchoolGrades: PK,9-12Distance: 6.1 mi
Get a cash offer in 3 minutes
Find out how much your home could sell for in as little as 3 minutes with a no-obligation cash offer.
Estimated market value
$330,600
Get a cash offer in 3 minutes
Find out how much your home could sell for in as little as 3 minutes with a no-obligation cash offer.
Estimated market value
$330,600
- Florida
- Highlands County
- Sebring
- 33875
- 2629 Sandy Loam Ct
