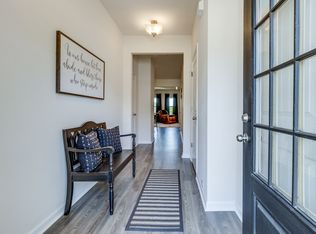
Welcome to 2629 Sherman Way, a well-designed 3-bedroom, 2.5-bathroom END UNIT townhome, offering 1,708 square feet of living space in a quiet Columbia neighborhood near the historic downtown square.
This well-maintained residence features an open-concept main level that connects the living, dining, and kitchen areas for everyday functionality and easy entertaining. The kitchen is appointed with granite countertops and ample cabinet storage, providing a practical workspace with a clean, modern look.
The bedroom layout is designed for comfort and privacy, with a well-proportioned primary suite and two additional bedrooms that can serve as guest rooms, home office, or flex space. The 2.5 bathrooms are efficiently arranged to support both daily routines and hosting needs.
Located near downtown Columbia's square, the property offers convenient access to local shops, dining, services, and community events, while maintaining a calm residential setting. The surrounding streets are established and lightly traveled, contributing to the overall sense of ease and everyday livability.
2629 Sherman Way is offered for sale and presents a solid opportunity for buyers seeking a move-in ready home with an open layout, mid-century character, and modern finishes in a well-situated Columbia location.
Special Financing Incentives Available! Get 1% of your loan amount toward closing costs or rate buy-down with preferred lender!
Under contract - not showing
$268,000
2629 Sherman Way, Columbia, TN 38401
3beds
1,708sqft
Townhouse, Residential, Condominium
Built in 2020
1,742 Square Feet Lot
$-- Zestimate®
$157/sqft
$150/mo HOA
What's special
Mid-century characterCalm residential settingAmple cabinet storageOpen layoutModern finishesWell-proportioned primary suite
- 32 days |
- 324 |
- 22 |
Likely to sell faster than
Zillow last checked:
Listing updated:
Listed by:
Rae Mamo 850-830-7727,
Corcoran Reverie 615-250-7880
Source: RealTracs MLS as distributed by MLS GRID,MLS#: 3231432

Facts & features
Interior
Bedrooms & bathrooms
- Bedrooms: 3
- Bathrooms: 3
- Full bathrooms: 2
- 1/2 bathrooms: 1
Heating
- Central
Cooling
- Ceiling Fan(s), Central Air
Appliances
- Included: Built-In Electric Range, Dishwasher, Disposal, Microwave, Refrigerator, Stainless Steel Appliance(s)
Features
- Ceiling Fan(s), Open Floorplan, Walk-In Closet(s)
- Flooring: Luxury Vinyl
- Basement: None
- Common walls with other units/homes: End Unit
Interior area
- Total structure area: 1,708
- Total interior livable area: 1,708 sqft
- Finished area above ground: 1,708
Property
Parking
- Total spaces: 1
- Parking features: Attached
- Attached garage spaces: 1
Features
- Levels: One
- Stories: 2
Lot
- Size: 1,742 Square Feet
- Dimensions: 20 x 85
Details
- Parcel number: 114B E 01200 000
- Special conditions: Standard
Construction
Type & style
- Home type: Townhouse
- Property subtype: Townhouse, Residential, Condominium
- Attached to another structure: Yes
Materials
- Vinyl Siding
- Roof: Asphalt
Condition
- New construction: No
- Year built: 2020
Utilities & green energy
- Sewer: Public Sewer
- Water: Public
- Utilities for property: Water Available
Community & HOA
Community
- Security: Smoke Detector(s)
- Subdivision: Summerdale Phase 2 Townhomes
HOA
- Has HOA: Yes
- Services included: Maintenance Structure, Maintenance Grounds, Insurance, Trash
- HOA fee: $150 monthly
Location
- Region: Columbia
Financial & listing details
- Price per square foot: $157/sqft
- Tax assessed value: $237,800
- Annual tax amount: $1,626
- Date on market: 6/5/2026
Estimated market value
Not available
Estimated sales range
Not available
Not available
Price history
| Date | Event | Price |
|---|---|---|
| 7/5/2026 | Pending sale | $268,000$157/sqft |
Source: | ||
| 7/5/2026 | Contingent | $268,000$157/sqft |
Source: | ||
| 6/5/2026 | Listed for sale | $268,000+20.6%$157/sqft |
Source: | ||
| 4/5/2021 | Sold | $222,159$130/sqft |
Source: Public Record Report a problem | ||
Public tax history
| Year | Property taxes | Tax assessment |
|---|---|---|
| 2025 | $1,626 | $59,450 |
| 2024 | $1,626 | $59,450 |
| 2023 | $1,626 | $59,450 |
| 2022 | $1,626 +10.2% | $59,450 +36.8% |
| 2021 | $1,476 +396.6% | $43,450 +396.6% |
| 2020 | $297 | $8,750 |
Find assessor info on the county website
Monthly payment
Est. payment$--/mo
Payment breakdown
Explore the cost of this home by adjusting the details. Changes won't be saved.All calculations are estimates and provided by Zillow, Inc. for informational purposes only. Actual amounts may vary.
HOA fees may include property taxes on listings classified as Co-Ops. Contact the listing agent and/or owner for fee details.
Mortgage interest rates are dependent on a number of factors, including credit score, down payment, and repayment length. Interest rate data provided by Zillow Group Marketplace, Inc. as of 1/1/1970 from various mortgage lenders with which we have lead or other similar arrangements; the Estimated Payment is an average of those rates.
See how much you could borrow to make a competitive offer.
Climate risks
Neighborhood: 38401
Nearby schools
GreatSchools rating
- 2/10E. A. Cox Middle SchoolGrades: 5-8Distance: 4 mi
- 4/10Columbia Central High SchoolGrades: 9-12Distance: 3.6 mi
- 2/10R Howell Elementary SchoolGrades: PK-4Distance: 4.1 mi
Schools provided by the listing agent
- Elementary: R Howell Elementary
- Middle: E. A. Cox Middle School
- High: Columbia Central High School
Source: RealTracs MLS as distributed by MLS GRID. This data may not be complete. We recommend contacting the local school district to confirm school assignments for this home.
A local agent can set up tours, give advice and negotiate with sellers.
A local lender can help you make sure your offer is ready when you are.
- Tennessee
- Maury County
- Columbia
- 38401
- 2629 Sherman Way