Welcome to this exceptional 4 bedroom, 3 full bath, 2 half bath home, offering over 4,800 square feet of beautifully finished living space in the prestigious Ridgecreek Estates neighborhood. From the moment you arrive, you'll be impressed by the thoughtful design, spacious layout, and high-end finishes throughout. Head inside to find a welcoming foyer and a private home office tucked behind elegant French doors - perfect for remote work or study. Gorgeous hardwood floors flow into the spacious living room, where a cozy fireplace is flanked by custom built-in bookcases, creating the ideal setting for relaxing or entertaining. The kitchen is a chef's dream, featuring sleek white cabinetry, granite countertops, and stainless steel appliances. A charming breakfast nook with a bay window offers views of the backyard, while the adjacent formal dining room provides plenty of space for hosting dinner parties and holiday gatherings. The first-floor primary suite is a luxurious retreat with soaring vaulted ceilings and space to accommodate large furniture and a sitting area. The en suite bathroom boasts a double vanity, makeup counter, jetted tub, separate shower, and a generous walk-in closet. Upstairs, you'll find three spacious bedrooms. Two share a convenient Jack-and-Jill bathroom, while the third has direct access to a full bath - perfect for guests or family members. The finished basement is an entertainer's dream, complete with a wet bar, theater room, and a large living/game room. A half bath on this level adds even more convenience. Additional features include a 2-car attached garage and a fantastic location in one of the area's most desirable neighborhoods. Don't miss the opportunity to make this one-of-a-kind property your forever home - schedule your private showing today!
Sold for $684,500
$684,500
2629 Stonemill Dr, Elizabethtown, KY 42701
4beds
4,804sqft
Single Family Residence
Built in 2004
0.42 Acres Lot
$684,400 Zestimate®
$142/sqft
$3,739 Estimated rent
Home value
$684,400
$595,000 - $787,000
$3,739/mo
Zestimate® history
Owner options
List your home for rent
$3,739/mo
Rent Zestimate®
Find your next renter with Zillow Rental Manager. Plus, with online applications, you can quickly screen prospective tenants – for free.
$3,739/mo
Rent Zestimate®
Refinance and save
$4,082/mo
Est. payment
Refinancing to a lower rate could help reduce your monthly payments and save thousands over the life of the loan.
$4,082/mo
Est. payment
Explore your selling options
Work with a Zillow partner agent
Leverage their expertise and Zillow's premium Showcase listings to get your home seen by more buyers.
Get startedList with your own agent
Get your home in front of millions of buyers by listing it on Zillow.
Learn how to do itSell it yourself
Take full control of how buyers see your home on Zillow by listing For Sale by Owner (FSBO).
List your homeWhat's special
Stainless steel appliancesSleek white cabinetryWelcoming foyerGorgeous hardwood floorsGranite countertops
Zillow last checked:
Listing updated:
Listed by:
Jay Pitts 502-384-5944,
RE/MAX Premier Properties,
Kyle Pinkham 270-312-1020
Bought with:
Kyle Pinkham, 269188
RE/MAX Premier Properties
Source: Metro Search Inc. LLC DBA Apex MLS,MLS#: 1705222
Facts & features
Interior
Bedrooms & bathrooms
- Bedrooms: 4
- Bathrooms: 5
- Full bathrooms: 3
- 1/2 bathrooms: 2
Primary bedroom
- Level: First
Bedroom
- Level: Second
Bedroom
- Level: Second
Bedroom
- Level: Second
Primary bathroom
- Level: First
Half bathroom
- Level: First
Full bathroom
- Level: Second
Full bathroom
- Level: Second
Half bathroom
- Level: Basement
Den
- Description: Den/Office
- Level: First
Dining room
- Level: First
Family room
- Level: Basement
Game room
- Level: Basement
Kitchen
- Level: First
Laundry
- Level: First
Living room
- Level: First
Other
- Description: Bar/Dining Area
- Level: Basement
Other
- Description: Storage Room
- Level: Basement
Heating
- Natural Gas
Cooling
- Central Air
Features
- Basement: Partially Finished,Finished
- Number of fireplaces: 1
Interior area
- Total structure area: 3,460
- Total interior livable area: 4,804 sqft
- Finished area above ground: 3,460
- Finished area below ground: 1,344
Property
Parking
- Total spaces: 2
- Parking features: Attached, Entry Side, Driveway
- Attached garage spaces: 2
- Has uncovered spaces: Yes
Features
- Stories: 2
- Patio & porch: Patio, Porch
- Fencing: None
Lot
- Size: 0.42 Acres
- Features: Irregular Lot, Corner Lot, Covt/Restr, Sidewalk, Cleared
Details
- Parcel number: 2000003049
Construction
Type & style
- Home type: SingleFamily
- Architectural style: Traditional
- Property subtype: Single Family Residence
Materials
- Brick
- Foundation: Concrete Perimeter
- Roof: Shingle
Condition
- Year built: 2004
Utilities & green energy
- Sewer: Public Sewer
- Water: Public
- Utilities for property: Electricity Connected
Community & HOA
Community
- Subdivision: Ridgecreek Estates
HOA
- Has HOA: No
Location
- Region: Elizabethtown
Financial & listing details
- Price per square foot: $142/sqft
- Tax assessed value: $491,200
- Annual tax amount: $4,362
- Date on market: 12/12/2025
- Electric utility on property: Yes
Price history
| Date | Event | Price |
|---|---|---|
| 2/2/2026 | Sold | $684,500-2.2%$142/sqft |
Source:  Metro Search Inc. LLC DBA Apex MLS #1705222 Report a problem Metro Search Inc. LLC DBA Apex MLS #1705222 Report a problem | ||
| 2/2/2026 | Pending sale | $699,900$146/sqft |
Source: Metro Search Inc. LLC DBA Apex MLS #1705222 Report a problem | ||
| 12/18/2025 | Contingent | $699,900$146/sqft |
Source: Metro Search Inc. LLC DBA Apex MLS #1705222 Report a problem | ||
| 12/12/2025 | Listed for sale | $699,900-11.3%$146/sqft |
Source:  HKMLS #HK25005142 Report a problem HKMLS #HK25005142 Report a problem | ||
| 12/10/2025 | Listing removed | $789,000$164/sqft |
Source: Metro Search Inc. LLC DBA Apex MLS #1696258 Report a problem | ||
| 9/15/2025 | Price change | $789,000-4.4%$164/sqft |
Source: Metro Search Inc. LLC DBA Apex MLS #1696258 Report a problem | ||
| 8/25/2025 | Listed for sale | $825,000+72.6%$172/sqft |
Source: Metro Search Inc. LLC DBA Apex MLS #1696258 Report a problem | ||
| 7/13/2021 | Sold | $478,000-1.4%$100/sqft |
Source: HKMLS #HK10056576 Report a problem | ||
| 5/21/2021 | Listed for sale | $485,000+24.4%$101/sqft |
Source: HKMLS #10056576 Report a problem | ||
| 4/8/2016 | Sold | $389,900$81/sqft |
Source: Metro Search Inc. LLC DBA Apex MLS #1433963 Report a problem | ||
Public tax history
| Year | Property taxes | Tax assessment |
|---|---|---|
| 2024 | $4,362 | $491,200 |
| 2023 | $4,362 | $491,200 |
| 2022 | $4,362 | $491,200 +19.3% |
| 2021 | $4,362 | $411,800 +5.6% |
| 2020 | -- | $389,900 |
| 2019 | -- | $389,900 |
| 2018 | $452 | $389,900 |
| 2017 | $452 | $389,900 +27.8% |
| 2016 | -- | $305,000 -12.6% |
| 2015 | -- | $349,000 |
| 2012 | $3,049 | $349,000 |
| 2010 | -- | $349,000 |
| 2009 | -- | $349,000 |
Find assessor info on the county website
Neighborhood: 42701
Nearby homes
- $453,7004 bd3 ba3.5k sqft2627 Stonemill Dr, Elizabethtown, KY 42701Off Market
- $659,5005 bd3 ba3k sqft200 Anniston Way, Elizabethtown, KY 42701Off Market

- $522,1004 bd3 ba3.8k sqft2624 Stonemill Dr, Elizabethtown, KY 42701Off Market
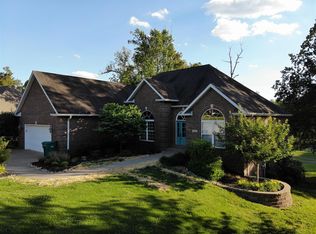
- $612,4004 bd3 ba4k sqft2622 Stonemill Dr, Elizabethtown, KY 42701Off Market
- $54,000-- bd-- ba-- sqft113 Anniston Way, Elizabethtown, KY 42701Off Market
- $27,800-- bd-- ba-- sqft2625 Stonemill Dr, Elizabethtown, KY 42701Off Market
- $870,8005 bd5 ba5.7k sqft2626 Stonemill Dr, Elizabethtown, KY 42701Off Market
- $--1.13 AcresLOT 34 Stonemill Ct, Elizabethtown, KY 42701Off Market
Nearby schools
GreatSchools rating
- 6/10New Highland Elementary SchoolGrades: PK-5Distance: 1.4 mi
- 5/10Bluegrass Middle SchoolGrades: 6-8Distance: 1.5 mi
- 8/10John Hardin High SchoolGrades: 9-12Distance: 1.7 mi


Get pre-qualified for a loan
At Zillow Home Loans, we can pre-qualify you in as little as 5 minutes with no impact to your credit score.An equal housing lender. NMLS #10287.
Sell for more on Zillow
Get a Zillow Showcase℠ listing at no additional cost and you could sell for .
$684,400
2% more
+$13,688
With Zillow Showcase(estimated)
$698,088
- Kentucky
- Hardin County
- Elizabethtown
- 42701
- 2629 Stonemill Dr
Nearby cities
Nearby zip codes
Other Elizabethtown Topics
