Skip main navigation
Off market
  • $604,500

    2629 Tysons Pkwy, Dardenne Prairie, MO 63368

    4beds
    3,210sqft
    SingleFamily
    Built in 2010
    0.28 Acres Lot
    $604,500 Zestimate®
    $188/sqft
    $3,653 Estimated rent

    Home value

    $604,500

    $574,000 - $635,000

    $3,653/mo

    Zestimate® history
    Loading
    Loading...

    Owner options

    List your home for rent

    $3,653/mo

    Rent Zestimate®

    Find your next renter with Zillow Rental Manager. Plus, with online applications, you can quickly screen prospective tenants – for free.

    Learn more

    $3,653/mo

    Rent Zestimate®

    Refinance and save

    $3,856/mo

    Est. payment

    Refinancing to a lower rate could help reduce your monthly payments and save thousands over the life of the loan.

    See today's rates

    $3,856/mo

    Est. payment

    Explore your selling options

    Work with a Zillow partner agent

    Leverage their expertise and Zillow's premium Showcase listings to get your home seen by more buyers.

    Get started

    List with your own agent

    Get your home in front of millions of buyers by listing it on Zillow.

    Learn how to do it

    Sell it yourself

    Take full control of how buyers see your home on Zillow by listing For Sale by Owner (FSBO).

    List your home

    What's special

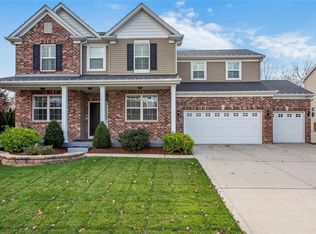
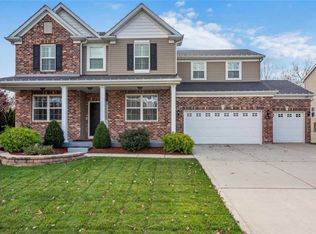
    Amazing, 4 BD, 2.5 BA, 2 story in the desirable Tysons Corner neighborhood! This well-maintained home will WOW you with its open, family-friendly design, fantastic finishes & level, tree lined back yard. There is excellent curb appeal w/brick, vinyl siding, shake detail, arch shingles, deep front porch, coach lights, irrig system, brick mailbox & prof landscape. The 3 car garage is O/S (27 D), insulated, taped, painted & has insul gar doors w/openers. Features inc hardwood flrs, 9 clngs, crown molding, stag height cab, st steel appl, granite c-tops, Butlers pantry w/wine fridge, Ring doorbell, large rooms, cabinetry at the Owners Entry, wr iron stair spindles, huge Bonus Rm, jack-jill bath, 2nd flr laundry, W/I closets, updated Mstr Bath, cer tile plank flrs, cust tile W/I shower, soaking tub, 80 gal water htr & more. There is a deck & O/Sized stamped patio & a partially finished W/O bsmt w/windows for an easy future finish. Easy access to Hwys 40 & 364, desirable schools¦A MUST SEE!

    This property is not currently displayed as for sale or rent on Zillow. This may be different from what's on other websites or public sources.

    Facts & features

    Interior

    Bedrooms & bathrooms
    • Bedrooms: 4
    • Bathrooms: 3
    • Full bathrooms: 2
    • 1/2 bathrooms: 1
    Heating
    • Forced air, Gas
    Cooling
    • Central
    Appliances
    • Included: Dishwasher, Microwave, Range / Oven, Refrigerator
    Features
    • Flooring: Carpet
    • Basement: Partially finished
    Interior area
    • Total interior livable area: 3,210 sqft

    Property

    Parking
    • Parking features: Garage - Attached
    Features
    • Exterior features: Vinyl
    Lot
    • Size: 0.28 Acres
    Details
    • Parcel number: 20130A3340000170000000

    Construction

    Type & style
    • Home type: SingleFamily
    Materials
    • masonry
    • Roof: Other
    Condition
    • Year built: 2010

    Community & HOA

    HOA
    • Has HOA: Yes
    • HOA fee: $41 monthly
    Location
    • Region: Dardenne Prairie

    Financial & listing details

    • Price per square foot: $188/sqft
    • Tax assessed value: $570,136
    • Annual tax amount: $6,547

    Price history

    DateEventPrice
    3/28/2019Sold--
    Source: MARIS #19003955 Report a problem
    2/2/2019Pending sale$399,900$125/sqft
    Source: Berkshire Hathaway HomeServices Select Properties #19003955 Report a problem
    1/30/2019Listed for sale$399,900$125/sqft
    Source: Berkshire Hathaway HomeServices Select Properties #19003955 Report a problem
    1/3/2011Sold--
    Source: Public Record Report a problem

    Public tax history

    YearProperty taxesTax assessment
    2025$6,547 +12.3%$108,326 +15.6%
    2024$5,830 +0.1%$93,745
    2023$5,827 +8.2%$93,745 +16.4%
    2022$5,385 $80,571
    2021-- $80,571 +14.5%
    2020-- $70,371
    2019$4,716 $70,371 +7.5%
    2018$4,716 +0.5%$65,465
    2017$4,691 +4.7%$65,465 +5%
    2016$4,480 +8.5%$62,337
    2015$4,130 -0.8%$62,337 +1.6%
    2014$4,164 $61,341
    2013-- $61,341 -2.6%
    2012-- $63,001 +391%
    2011-- $12,830
    2010-- $12,830
    2009-- $12,830
    2008-- --
    Find assessor info on the county website

    Neighborhood: 63368

    Nearby schools

    GreatSchools rating
    Schools provided by the listing agent
    • Elementary: Ostmann Elem.
    • Middle: Ft. Zumwalt West Middle
    • High: Ft. Zumwalt West High
    • District: Ft. Zumwalt R-Ii

    Source: The MLS. This data may not be complete. We recommend contacting the local school district to confirm school assignments for this home.

    Get a cash offer in 3 minutes
    Find out how much your home could sell for in as little as 3 minutes with a no-obligation cash offer.
    Estimated market value
    $604,500
    Get a cash offer in 3 minutes
    Find out how much your home could sell for in as little as 3 minutes with a no-obligation cash offer.
    Estimated market value
    $604,500