
Welcome to this inviting 3-bedroom, 2-bath home in Indian Springs on Valleydale Road. Offering a comfortable layout and zoned for Oak Mountain Schools, this home combines everyday convenience with the privacy buyers love, set back from the road and the fenced backyard. Inside, a flexible room provides valuable extra space for a home office, playroom, or media room, making the floor plan easy to adapt to your needs. The fenced yard offers a place to relax, play, garden, or entertain. A 1-car attached garage plus a 1-car detached garage provide excellent parking, workshop, and storage options. With its welcoming feel, versatile spaces, and desirable Indian Springs location, this home offers a wonderful opportunity for buyers to bring their own vision and make it truly their own. The property could use some TLC, it has all the makings of a special place to call home.
Contingent
$299,000
2629 Valleydale Rd, Hoover, AL 35244
3beds
1,713sqft
Single Family Residence
Built in 1968
0.59 Acres Lot
$-- Zestimate®
$175/sqft
$-- HOA
What's special
Fenced backyardFlexible bonus roomVersatile spacesComfortable layoutWelcoming feel
- 90 days
- 701
- 81
Zillow last checked:
Listing updated:
Listed by:
Sara Beauchamp 205-335-3783,
Keller Williams Realty Vestavia
Source: GALMLS,MLS#: 21457188
Facts & features
Interior
Bedrooms & bathrooms
- Bedrooms: 3
- Bathrooms: 2
- Full bathrooms: 2
Rooms
- Room types: Bedroom, Bonus Room, Dining Room, Bathroom, Kitchen, Master Bathroom, Master Bedroom
Primary bedroom
- Level: First
Bedroom 1
- Level: First
Bedroom 2
- Level: First
Primary bathroom
- Level: First
Bathroom 1
- Level: First
Dining room
- Level: First
Kitchen
- Level: First
Living room
- Level: First
Basement
- Area: 364
Heating
- Central
Cooling
- Central Air
Appliances
- Included: Dishwasher, Microwave, Stove-Electric, Gas Water Heater
- Laundry: Electric Dryer Hookup, Washer Hookup, In Basement, Garage Area, Yes
Features
- None, Tub/Shower Combo
- Flooring: Stone
- Basement: Partial,Partially Finished,Daylight
- Attic: Other,Yes
- Number of fireplaces: 1
- Fireplace features: Brick (FIREPL), Living Room, Wood Burning
Interior area
- Total interior livable area: 1,713 sqft
- Finished area above ground: 1,349
- Finished area below ground: 364
Video & virtual tour
Property
Parking
- Total spaces: 1
- Parking features: Detached, Driveway, Garage Faces Side
- Garage spaces: 1
- Has uncovered spaces: Yes
Features
- Levels: One,Multi/Split
- Stories: 1
- Patio & porch: Open (DECK), Deck
- Pool features: None
- Fencing: Fenced
- View description: None
- Waterfront features: No
Lot
- Size: 0.59 Acres
Details
- Parcel number: 105150001065.000
- Special conditions: N/A
Construction
Type & style
- Home type: SingleFamily
- Property subtype: Single Family Residence
Materials
- 3 Sides Brick, Other
- Foundation: Basement
Condition
- Year built: 1968
Utilities & green energy
- Sewer: Septic Tank
- Water: Public
Community & HOA
Community
- Subdivision: Indian Springs
Location
- Region: Hoover
Financial & listing details
- Price per square foot: $175/sqft
- Tax assessed value: $271,120
- Annual tax amount: $1,193
- Price range: $299K - $299K
- Date on market: 6/25/2026
Estimated market value
Not available
Estimated sales range
Not available
Not available
Price history
| Date | Event | Price |
|---|---|---|
| 9/15/2026 | Contingent | $299,000$175/sqft |
Source:  GALMLS #21457188 Report a problem GALMLS #21457188 Report a problem | ||
| 9/4/2026 | Listed for sale | $299,000$175/sqft |
Source: GALMLS #21457188 Report a problem | ||
| 7/11/2026 | Pending sale | $299,000$175/sqft |
Source: GALMLS #21457188 Report a problem | ||
| 6/25/2026 | Listed for sale | $299,000-10.7%$175/sqft |
Source: GALMLS #21457188 Report a problem | ||
| 9/30/2024 | Listing removed | $335,000-5.6%$196/sqft |
Source: GALMLS #21385163 Report a problem | ||
| 5/28/2024 | Price change | $355,000-2.7%$207/sqft |
Source: GALMLS #21385163 Report a problem | ||
| 5/13/2024 | Listed for sale | $365,000+168.4%$213/sqft |
Source: GALMLS #21385163 Report a problem | ||
| 5/22/2015 | Sold | $136,000+94.3%$79/sqft |
Source: Agent Provided Report a problem | ||
| 4/30/2014 | Sold | $70,000$41/sqft |
Source: Public Record Report a problem | ||
Public tax history
| Year | Property taxes | Tax assessment |
|---|---|---|
| 2025 | $1,193 +1.3% | $27,120 +1.3% |
| 2024 | $1,177 +50.3% | $26,760 +50.3% |
| 2023 | $783 +8.9% | $17,800 +8.9% |
| 2022 | $719 +6% | $16,340 +6% |
| 2021 | $678 +3.1% | $15,420 +3.1% |
| 2020 | $658 +3.3% | $14,960 +3.3% |
| 2019 | $637 | $14,480 +4.5% |
| 2017 | $637 +6.9% | $13,860 +3.6% |
| 2015 | $596 +16.4% | $13,380 +6.5% |
| 2014 | $512 +12.2% | $12,560 |
| 2013 | $456 | $12,560 |
| 2012 | $456 -11.5% | $12,560 -0.6% |
| 2011 | $515 -1.5% | $12,640 -1.4% |
| 2010 | $523 -0.7% | $12,820 -0.6% |
| 2009 | $527 +0.8% | $12,900 +0.8% |
| 2007 | $522 +7.2% | $12,800 -89.3% |
| 2005 | $487 +3% | $119,900 +2.7% |
| 2004 | $473 | $116,800 |
| 2003 | $473 +11.4% | -- |
| 2002 | $425 | -- |
| 2001 | $425 | -- |
Find assessor info on the county website
Monthly payment
Est. payment
Payment breakdown
Explore the cost of this home by adjusting the details. Changes won't be saved.Climate risks
Neighborhood: 35244
Nearby schools
Schools provided by the listing agent
- Elementary: Oak Mountain
- Middle: Oak Mountain
- High: Oak Mountain
Source: GALMLS. This data may not be complete. We recommend contacting the local school district to confirm school assignments for this home.

Similar homes
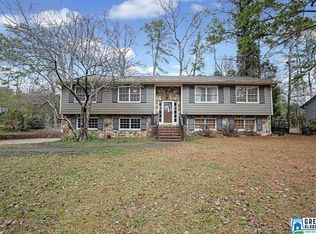
- $335,0003 bd2 ba1.9k sqft4865 Indian Valley Rd, Birmingham, AL 35244For Sale
 MLS ID #21462612, Drew Taylor, Keller Williams Realty Vestavia. GALMLS
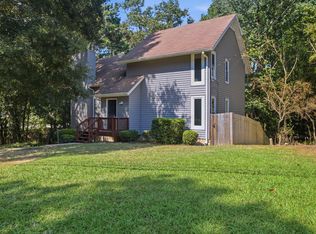
 - $293,9003 bd2 ba1.5k sqft524 Creekview Cir, Pelham, AL 35124For Sale
 MLS ID #21458711, Paul Holley, Century 21 Advantage. GALMLS
 - $325,0003 bd2 ba1.4k sqft4196 Prince St, Bessemer, AL 35022For Sale
 MLS ID #21460950, Pam Segars Morris, SeBro Realty. GALMLS
 - $285,0004 bd3 ba1.6k sqftAt&t, Helena, AL 35080For Sale
 MLS ID #21464602, Richard Smith, Alpha Smith Realty Group LLC. GALMLS
 - $299,0004 bd3 ba2.4k sqft5726 Blanford St, Birmingham, AL 35210For SaleMLS ID #21464611, Steven Koleno, Beycome Brokerage Realty. GALMLS
- $290,0003 bd2 ba2k sqft7161 Roper Rd, Trussville, AL 35173For SaleMLS ID #21464751, Nakia Walker, Opendoor Brokerage LLC. GALMLS
- $314,0004 bd2 ba1.6k sqft1907 Virginia Ln, Hueytown, AL 35023For SaleMLS ID #21457728, Dawn Parker, Premier Agent Network Alabama. GALMLS
- $251,0003 bd2 ba1.3k sqft4334 Morningside Dr, Helena, AL 35080For SaleMLS ID #21459324, Nakia Walker, Opendoor Brokerage LLC. GALMLS
- $329,9003 bd2 ba1.5k sqftSpectrum, Birmingham, AL 35242For SaleMLS ID #21458744, Wayne Goodrich, Fathom Realty AL LLC. GALMLS
- $325,0003 bd1 ba912 sqft4180 Prince St, Bessemer, AL 35022For SaleMLS ID #21460951, Pam Segars Morris, SeBro Realty. GALMLS
- $299,9003 bd2 ba1.7k sqftSpectrum, At&t, Calera, AL 35040For SaleMLS ID #21420638, Karen Paulovich, Sweet HOMElife Real Estate. GALMLS
- $314,9004 bd4 ba2.2k sqftSpectrum, Alabaster, AL 35007For SaleMLS ID #21462304, Shane Plyler, eXp Realty, LLC Central. GALMLS
- $269,0003 bd2 ba1.6k sqft821 Twin Ridge Dr, Gardendale, AL 35071For SaleMLS ID #21445714, Laurie Brasher, Fields Gossett Realty. GALMLS
- $269,9994 bd3 ba2.2k sqftSpectrum, Alabaster, AL 35007For SaleMLS ID #21448175, Joann Morgan, Morgan Realty. GALMLS
- $324,9003 bd2 ba1.4k sqft5752 9th Ave S, Birmingham, AL 35212For SaleMLS ID #21463898, Laurie Burgess, Webb & Company Realty. GALMLS
- $395,0004 bd2 ba2.1k sqft3244 Monte Doro Dr, Birmingham, AL 35216For SaleMLS ID #21458806, Katrina Stewart, Stonebridge Realty and Development. GALMLS
- $290,0003 bd2 ba1.6k sqft134 Horseshoe Cir, Alabaster, AL 35007For SaleMLS ID #21453784, Heather Bailey, Realty Prime Inc - Realty Prime. GALMLS
- $280,0004 bd3 ba1.7k sqft5136 Goldmar Dr, Birmingham, AL 35210For SaleMLS ID #21453527, Hoa Huynh, ARC Realty 280. GALMLS
- $346,0004 bd3 ba2k sqft1900 Stone Brook Ln, Birmingham, AL 35242For SaleMLS ID #21457148, Nakia Walker, Opendoor Brokerage LLC. GALMLS
