Step into a lifestyle of comfort, elegance, and convenience with this beautifully designed Portico home, where architectural detail meets modern functionality. At the heart of the home lies a private courtyard, seamlessly accessible from the living room, dining room, and primary bedroom-perfect for entertaining or quiet relaxation. Inside, an open, airy layout welcomes you with a spacious great room, formal dining room, and a gourmet kitchen featuring a central island with a breakfast bar, upgraded cabinetry, generous pantry, and granite countertops. Tray ceilings in the great room, dining room, kitchen and primary suite enhance the sense of space and light, while a gas log fireplace, hardwood floors and custom light-touch blinds add warmth and sophistication. The floor plan is thoughtfully designed with a private den which is ideal as a home office or cozy sitting room. The primary suite offers a sitting area, large walk-in closet, and a spa-inspired ensuite with double sinks and a tiled, walk-in shower. Ample closets and generous storage options, including pull-down attic stairs in the garage, ensure everything has its place. The laundry room includes custom cabinetry and a large sink for extra storage and ease of cleaning. Maintenance-free living allows you to fully enjoy your home without the stress of yard work, landscaping, or snow removal. HOA fees also include roof maintenance and driveway sealing. The community enhances this lifestyle with a 3,000 sq. ft. clubhouse, complete with a fitness center, great room, and spaces for social and recreational activities. Relax by the outdoor pool, meet friends for gatherings, or focus on wellness in the fully equipped workout room. This is more than just a home-it's a lifestyle designed for comfort, convenience, and connection.
Closed
$375,000
2629 Verdi St, Woodstock, IL 60098
2beds
1,754sqft
Single Family Residence
Built in 2017
6,534 Square Feet Lot
$389,500 Zestimate®
$214/sqft
$2,731 Estimated rent
Home value
$389,500
$358,000 - $425,000
$2,731/mo
Zestimate® history
Owner options
List your home for rent
$2,731/mo
Rent Zestimate®
Find your next renter with Zillow Rental Manager. Plus, with online applications, you can quickly screen prospective tenants – for free.
$2,731/mo
Rent Zestimate®
Refinance and save
$3,198/mo
Est. payment
Refinancing to a lower rate could help reduce your monthly payments and save thousands over the life of the loan.
$3,198/mo
Est. payment
Explore your selling options
Work with a Zillow partner agent
Leverage their expertise and Zillow's premium Showcase listings to get your home seen by more buyers.
Get startedList with your own agent
Get your home in front of millions of buyers by listing it on Zillow.
Learn how to do itSell it yourself
Take full control of how buyers see your home on Zillow by listing For Sale by Owner (FSBO).
List your homeWhat's special
Gas log fireplaceHome officeCustom light-touch blindsPrivate denLarge sinkOpen airy layoutSpacious great room
Zillow last checked:
Listing updated:
Listed by:
Richard Toepper, GRI 815-261-4848,
Keller Williams Success Realty
Bought with:
Holly Wyckoff
Baird & Warner
Source: MRED as distributed by MLS GRID,MLS#: 12462501
Facts & features
Interior
Bedrooms & bathrooms
- Bedrooms: 2
- Bathrooms: 2
- Full bathrooms: 2
Rooms
- Room types: Den, Sun Room
Primary bedroom
- Features: Flooring (Carpet), Window Treatments (Screens), Bathroom (Full, Double Sink, Shower Only)
- Level: Main
- Area: 224 Square Feet
- Dimensions: 16X14
Bedroom 2
- Features: Flooring (Carpet), Window Treatments (Blinds, Curtains/Drapes, Screens)
- Level: Main
- Area: 154 Square Feet
- Dimensions: 14X11
Den
- Features: Flooring (Hardwood)
- Level: Main
- Area: 132 Square Feet
- Dimensions: 12X11
Dining room
- Features: Flooring (Hardwood), Window Treatments (Screens, Window Treatments)
- Level: Main
- Area: 180 Square Feet
- Dimensions: 15X12
Family room
- Features: Flooring (Hardwood), Window Treatments (Blinds, Screens)
- Level: Main
- Area: 224 Square Feet
- Dimensions: 16X14
Kitchen
- Features: Kitchen (Eating Area-Breakfast Bar), Flooring (Hardwood)
- Level: Main
- Area: 196 Square Feet
- Dimensions: 14X14
Laundry
- Features: Flooring (Vinyl)
- Level: Main
- Area: 36 Square Feet
- Dimensions: 6X6
Sun room
- Features: Flooring (Other), Window Treatments (Screens)
- Level: Main
- Area: 120 Square Feet
- Dimensions: 15X8
Heating
- Natural Gas, Forced Air
Cooling
- Central Air
Appliances
- Included: Range, Microwave, Dishwasher, Refrigerator, Freezer, Washer, Dryer, Disposal, Wine Refrigerator, Gas Cooktop, Gas Oven, Gas Water Heater
- Laundry: Main Level, Gas Dryer Hookup, Sink
Features
- Cathedral Ceiling(s), 1st Floor Bedroom, 1st Floor Full Bath, Built-in Features, Walk-In Closet(s), Bookcases, Open Floorplan, Granite Counters, Pantry
- Flooring: Hardwood, Carpet
- Doors: Sliding Doors, Storm Door(s), Lever Style Door Handles, 6 Panel Door(s), Sliding Glass Door(s)
- Windows: Screens, Window Treatments, Drapes, Blinds
- Basement: None
- Attic: Pull Down Stair
- Number of fireplaces: 1
- Fireplace features: Gas Log, Gas Starter, Family Room
Interior area
- Total structure area: 1,754
- Total interior livable area: 1,754 sqft
Property
Parking
- Total spaces: 2.5
- Parking features: Asphalt, Garage Door Opener, On Site, Garage Owned, Attached, Garage
- Attached garage spaces: 2.5
- Has uncovered spaces: Yes
Accessibility
- Accessibility features: No Disability Access
Features
- Stories: 1
- Patio & porch: Patio
- Fencing: Fenced
Lot
- Size: 6,534 Square Feet
- Dimensions: 103x66
Details
- Additional structures: None
- Parcel number: 0829426063
- Special conditions: None
- Other equipment: Ceiling Fan(s)
Construction
Type & style
- Home type: SingleFamily
- Architectural style: Ranch
- Property subtype: Single Family Residence
Materials
- Vinyl Siding, Brk/Stn Veneer Frnt
- Roof: Asphalt
Condition
- New construction: No
- Year built: 2017
Details
- Builder model: Portico
Utilities & green energy
- Electric: Circuit Breakers, 200+ Amp Service
- Sewer: Public Sewer
- Water: Public
Community & HOA
Community
- Features: Clubhouse, Park, Pool, Curbs, Sidewalks, Street Lights, Street Paved
- Security: Carbon Monoxide Detector(s)
- Subdivision: Maples At The Sonatas
HOA
- Has HOA: Yes
- Services included: Insurance, Clubhouse, Exercise Facilities, Pool, Exterior Maintenance, Lawn Care, Snow Removal
- HOA fee: $430 monthly
Location
- Region: Woodstock
Financial & listing details
- Price per square foot: $214/sqft
- Tax assessed value: $282,426
- Annual tax amount: $6,756
- Date on market: 9/4/2025
- Listing terms: Cash
- Ownership: Fee Simple
Price history
| Date | Event | Price |
|---|---|---|
| 10/14/2025 | Sold | $375,000$214/sqft |
Source:  MRED as distributed by MLS GRID #12462501 Report a problem MRED as distributed by MLS GRID #12462501 Report a problem | ||
| 9/9/2025 | Contingent | $375,000$214/sqft |
Source: MRED as distributed by MLS GRID #12462501 Report a problem | ||
| 9/4/2025 | Listed for sale | $375,000+39.9%$214/sqft |
Source: MRED as distributed by MLS GRID #12462501 Report a problem | ||
| 5/15/2018 | Sold | $268,000$153/sqft |
Source: Public Record Report a problem | ||
Public tax history
| Year | Property taxes | Tax assessment |
|---|---|---|
| 2024 | $6,756 +5.1% | $94,142 +9.4% |
| 2023 | $6,429 -26.7% | $86,092 -13.6% |
| 2022 | $8,774 +5.9% | $99,615 +7.5% |
| 2021 | $8,283 +4.4% | $92,683 +10.5% |
| 2020 | $7,935 | $83,876 +6.2% |
| 2019 | -- | $78,972 +70% |
| 2018 | $4,828 +1110.3% | $46,448 +1288.2% |
| 2017 | $399 -1.2% | $3,346 +6.5% |
| 2016 | $404 | $3,141 |
Find assessor info on the county website
Neighborhood: 60098
Nearby homes
- $378,200-- bd-- ba-- sqft2619 Verdi St, Woodstock, IL 60098Off Market
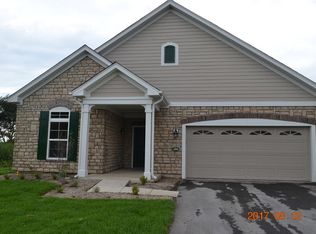
- $404,400-- bd-- ba-- sqft2631 Verdi St, Woodstock, IL 60098Off Market
- $464,600-- bd-- ba-- sqft2625 Verdi St, Woodstock, IL 60098Off Market

- $340,9002 bd2 ba1.9k sqft2609 Verdi St, Woodstock, IL 60098Off Market

- $270,0002 bd2 ba1.7k sqft2639 Verdi St, Woodstock, IL 60098Sold
- $463,000-- bd-- ba-- sqft2635 Verdi St, Woodstock, IL 60098Off Market
- $319,300-- bd-- ba-- sqft2630 Verdi St, Woodstock, IL 60098Off Market
- $347,700-- bd-- ba-- sqft2618 Verdi St, Woodstock, IL 60098Off Market
Nearby schools
GreatSchools rating
- NAVerda Dierzen Early Learning CenterGrades: PK-2Distance: 0.6 mi
- 8/10Northwood Middle SchoolGrades: 6-8Distance: 0.5 mi
- 10/10Woodstock North High SchoolGrades: 8-12Distance: 0.7 mi
Schools provided by the listing agent
- Elementary: Mary Endres Elementary School
- Middle: Northwood Middle School
- High: Woodstock North High School
- District: 200
Source: MRED as distributed by MLS GRID. This data may not be complete. We recommend contacting the local school district to confirm school assignments for this home.
Get a cash offer in 3 minutes
Find out how much your home could sell for in as little as 3 minutes with a no-obligation cash offer.
Estimated market value
$389,500
Get a cash offer in 3 minutes
Find out how much your home could sell for in as little as 3 minutes with a no-obligation cash offer.
Estimated market value
$389,500
- Illinois
- McHenry County
- Woodstock
- 60098
- 2629 Verdi St
Nearby cities
Nearby neighborhoods
Nearby zip codes
Other Woodstock Topics
