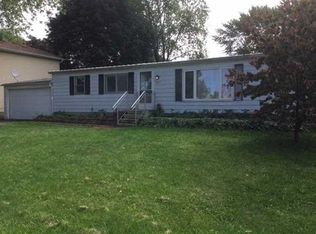
Room for your family to grow from huge family room with a fireplace for those cold winter days that opens onto your private deck for the summer cook outs. The kitchen has been tastefully updated with glass cabinet doors to the granite countertops and the cool range hood and the lights that make this space a joy to work in. The bathroom has laundry hookups and a brand new walk in shower. The dining room is great for the large family gatherings or for a quiet meal overlooking the park where the kids can play on the new jungle gym or play soccer on the expansive fields! The LL has a game room and another potential bedroom. The windows have also been updated and so has the second bathroom. Surprises at every turn.
For sale
$239,950
2629 W 22nd St, Erie, PA 16506
4beds
1,776sqft
Single Family Residence
Built in 1978
3,397 Square Feet Lot
$231,900 Zestimate®
$135/sqft
$-- HOA
What's special
- 69 days
- 624
- 58
Zillow last checked:
Listing updated:
Listed by:
Bob Henninger (814)835-1200,
Howard Hanna Erie Southwest 814-835-1200
Source: GEMLS,MLS#: 192540Originating MLS: Greater Erie Board Of Realtors
Facts & features
Interior
Bedrooms & bathrooms
- Bedrooms: 4
- Bathrooms: 2
- Full bathrooms: 2
Primary bedroom
- Level: Second
- Dimensions: 12x12
Bedroom
- Level: Second
- Dimensions: 12x19
Bedroom
- Level: Second
- Dimensions: 9x11
Bedroom
- Level: Lower
- Dimensions: 10x10
Dining room
- Level: First
- Dimensions: 11x16
Family room
- Description: Fireplace
- Level: First
- Dimensions: 16x15
Foyer
- Level: First
- Dimensions: 4x18
Other
- Level: First
- Dimensions: 12x6
Other
- Level: Second
- Dimensions: 5x10
Game room
- Level: Lower
- Dimensions: 12x12
Kitchen
- Description: Eatin
- Level: First
- Dimensions: 19x12
Heating
- Forced Air, Gas
Appliances
- Included: Disposal, Gas Oven, Gas Range, Microwave, Refrigerator
Features
- Ceiling Fan(s)
- Flooring: Carpet, Hardwood, Tile
- Basement: Finished
- Number of fireplaces: 1
- Fireplace features: Gas
Interior area
- Total structure area: 1,776
- Total interior livable area: 1,776 sqft
Property
Features
- Levels: Two
- Stories: 2
- Patio & porch: Deck
- Exterior features: Deck
Lot
- Size: 3,397 Square Feet
- Dimensions: 40 x 85 x 0 x 0
- Features: Flat
Details
- Additional structures: Outbuilding
- Parcel number: 33051199.0003.00
- Zoning description: R-1
Construction
Type & style
- Home type: SingleFamily
- Architectural style: Two Story
- Property subtype: Single Family Residence
Materials
- Frame
- Roof: Asphalt
Condition
- Excellent,Resale
- Year built: 1978
Utilities & green energy
- Sewer: Public Sewer
- Water: Public
Community & HOA
Location
- Region: Erie
Financial & listing details
- Price per square foot: $135/sqft
- Tax assessed value: $80,540
- Annual tax amount: $2,786
- Date on market: 8/10/2026
- Cumulative days on market: 70 days
Estimated market value
$231,900
$220,000 - $243,000
$1,863/mo
Price history
| Date | Event | Price |
|---|---|---|
| 8/10/2026 | Listed for sale | $239,950+434.4%$135/sqft |
Source: GEMLS #192540 Report a problem | ||
| 6/10/1985 | Sold | $44,900$25/sqft |
Source: Agent Provided Report a problem | ||
Public tax history
| Year | Property taxes | Tax assessment |
|---|---|---|
| 2026 | $2,835 +1.9% | $99,540 |
| 2025 | $2,783 +3.2% | $99,540 |
| 2024 | $2,696 +8.9% | $99,540 |
| 2023 | $2,475 +2.4% | $99,540 |
| 2022 | $2,416 | $99,540 |
| 2021 | $2,416 +162% | $99,540 |
| 2020 | $922 -59.2% | $99,540 |
| 2019 | $2,258 -17.4% | $99,540 |
| 2018 | $2,732 +10.2% | $99,540 +6.1% |
| 2017 | $2,480 +1% | $93,800 |
| 2016 | $2,457 +208.7% | $93,800 |
| 2015 | $796 | $93,800 |
| 2014 | $796 +72.1% | $93,800 |
| 2013 | $462 -3.1% | $93,800 +19% |
| 2012 | $477 | $78,850 |
| 2011 | $477 | $78,850 |
| 2010 | $477 +11% | $78,850 |
| 2009 | $430 | $78,850 |
| 2008 | -- | $78,850 |
| 2005 | $563 -1.3% | $78,850 |
| 2004 | $570 | $78,850 |
| 2003 | -- | $78,850 +361.9% |
| 2002 | -- | $17,070 |
| 2000 | -- | $17,070 |
Find assessor info on the county website
Monthly payment
Est. payment
Payment breakdown
Explore the cost of this home by adjusting the details. Changes won't be saved.Climate risks
Neighborhood: 16506
Nearby schools
Schools provided by the listing agent
- District: Millcreek
Source: GEMLS. This data may not be complete. We recommend contacting the local school district to confirm school assignments for this home.