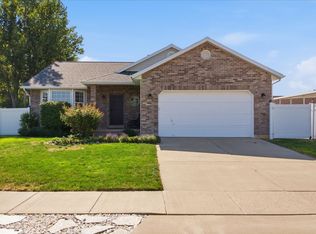
Beautiful Craftsman Rambler with Room to Grow! This spacious home offers over 3,400 sq. ft. with 3 bedrooms and 2 bathrooms, an open floor plan, granite countertops, hardwood floors, and a cozy fireplace. The primary suite features a walk-in closet, jetted tub, and separate shower. Basement with the possibility for 2 more bedrooms. Enjoy a fully landscaped yard, a covered patio, mountain views, and an oversized tandem garage with ample space for vehicles, toys, and storage. The unfinished walkout basement with a separate entrance offers great potential for additional living space or a possible mother-in-law apartment/ADU. It is plumbed for a small kitchen, second laundry, and bathroom. Buyer to verify ADU requirements with the city. Trustee Sale: Seller has never occupied the property. No Seller's Property Condition Disclosure will be provided.
Pending
Price cut: $30K (8/24)
$645,000
2629 W 900 N, Layton, UT 84041
3beds
3,421sqft
Single Family Residence
Built in 2014
0.25 Acres Lot
$639,500 Zestimate®
$189/sqft
$3/mo HOA
What's special
Fully landscaped yardCovered patioMountain viewsOpen floor planGranite countertopsHardwood floorsCozy fireplace
- 40 days
- 103
- 4
Zillow last checked:
Listing updated:
Listed by:
Lori Fleming 801-940-9560,
Golden Spike Realty
Source: UtahRealEstate.com,MLS#: 2171667
Facts & features
Interior
Bedrooms & bathrooms
- Bedrooms: 3
- Bathrooms: 2
- Full bathrooms: 2
- Main level bedrooms: 3
Rooms
- Room types: Master Bathroom, Great Room
Heating
- Central
Cooling
- Central Air
Appliances
- Included: Microwave, Disposal, Free-Standing Range
Features
- Separate Bath/Shower, Walk-In Closet(s), Granite Counters
- Flooring: Carpet, Hardwood, Tile
- Windows: Blinds, Full, Double Pane Windows
- Basement: Full,Walk-Out Access,Basement Entrance
- Number of fireplaces: 1
- Fireplace features: Fireplace Insert, Insert
Interior area
- Total structure area: 3,421
- Total interior livable area: 3,421 sqft
- Finished area above ground: 1,711
Video & virtual tour
Property
Parking
- Total spaces: 4
- Parking features: Garage - Attached
- Attached garage spaces: 4
Features
- Stories: 2
- Patio & porch: Covered, Covered Patio
- Exterior features: Entry (Foyer)
- Has spa: Yes
- Spa features: Jetted Tub
- Fencing: Partial
- Has view: Yes
- View description: Mountain(s)
Lot
- Size: 0.25 Acres
- Features: Sprinkler: Auto-Full
- Topography: Terrain
- Residential vegetation: Landscaping: Full
Details
- Parcel number: 126950427
- Zoning: R-S
- Zoning description: Single-Family
Construction
Type & style
- Home type: SingleFamily
- Architectural style: Rambler/Ranch
- Property subtype: Single Family Residence
Materials
- Stone, Cement Siding
- Roof: Asphalt
Condition
- Blt./Standing
- New construction: No
- Year built: 2014
Utilities & green energy
- Sewer: Public Sewer, Sewer: Public
- Water: Culinary, Secondary
- Utilities for property: Natural Gas Connected, Electricity Connected, Sewer Connected, Water Connected
Community & HOA
Community
- Features: Sidewalks
- Subdivision: Swan Meadows #4
HOA
- Has HOA: Yes
- HOA fee: $35 annually
Location
- Region: Layton
Financial & listing details
- Price per square foot: $189/sqft
- Tax assessed value: $630,000
- Annual tax amount: $3,300
- Date on market: 7/14/2026
- Listing terms: Cash,Conventional,FHA,VA Loan
- Inclusions: Fireplace Insert, Microwave, Range
- Acres allowed for irrigation: 0
- Electric utility on property: Yes
- Road surface type: Paved
Estimated market value
$639,500
$608,000 - $671,000
$2,709/mo
Price history
| Date | Event | Price |
|---|---|---|
| 8/31/2026 | Pending sale | $645,000$189/sqft |
Source:  UtahRealEstate.com #2171667 Report a problem UtahRealEstate.com #2171667 Report a problem | ||
| 8/24/2026 | Price change | $645,000-4.4%$189/sqft |
Source: UtahRealEstate.com #2171667 Report a problem | ||
| 8/21/2026 | Listed for sale | $675,000$197/sqft |
Source: UtahRealEstate.com #2171667 Report a problem | ||
| 8/7/2026 | Listing removed | $675,000$197/sqft |
Source: UtahRealEstate.com #2171667 Report a problem | ||
| 7/28/2026 | Price change | $675,000-1.7%$197/sqft |
Source: UtahRealEstate.com #2171667 Report a problem | ||
| 7/14/2026 | Listed for sale | $687,000+91.4%$201/sqft |
Source: UtahRealEstate.com #2171667 Report a problem | ||
| 6/6/2016 | Sold | -- |
Source: Agent Provided Report a problem | ||
| 4/21/2016 | Listed for sale | $359,000$105/sqft |
Source: Coldwell Banker Residential Brokerage - Ogden Office #1373347 Report a problem | ||
Public tax history
| Year | Property taxes | Tax assessment |
|---|---|---|
| 2025 | $3,301 +0.7% | $630,000 |
| 2024 | $3,277 +2.8% | $630,000 +6.1% |
| 2023 | $3,187 -5.1% | $594,000 -3.9% |
| 2022 | $3,358 +8.8% | $618,000 +32.6% |
| 2021 | $3,087 +10.1% | $466,000 +14.8% |
| 2020 | $2,804 +11.5% | $406,000 +5.5% |
| 2019 | $2,514 | $385,000 +7.5% |
| 2018 | $2,514 +0.6% | $358,000 +95% |
| 2016 | $2,499 | $183,590 +29.1% |
| 2015 | $2,499 +26.7% | $142,175 +1.1% |
| 2014 | $1,973 | $140,655 +103.8% |
| 2013 | $1,973 +131.3% | $69,002 +22.3% |
| 2012 | $853 +1.2% | $56,400 |
| 2011 | $843 +3.8% | $56,400 -6% |
| 2010 | $812 -11.6% | $60,000 -18.4% |
| 2009 | $918 -28.5% | $73,500 -31.9% |
| 2008 | $1,285 | $108,000 |
Find assessor info on the county website
Monthly payment
Est. payment
Payment breakdown
Explore the cost of this home by adjusting the details. Changes won't be saved.Climate risks
Neighborhood: 84041
Nearby schools
Schools provided by the listing agent
- Elementary: Ellison Park
- Middle: Shoreline Jr High
- High: Layton
- District: Davis
Source: UtahRealEstate.com. This data may not be complete. We recommend contacting the local school district to confirm school assignments for this home.
Similar homes
- $549,9006 bd3 ba2.6k sqft2847 W Lindi Way, Layton, UT 84041For Sale
 MLS ID #2176869, Todd R Allison, The Mascaro Group, LLC. UtahRealEstate.com
 - $789,9006 bd4 ba4.3k sqft182 N Sierra Way W, Layton, UT 84041For Sale
 MLS ID #2182571, Jason West, Century 21 Everest. UtahRealEstate.com
 - $789,0004 bd3 ba4k sqft3269 W 650 N, Layton, UT 84041For Sale
 MLS ID #2167015, Jill L. Allsop, Coldwell Banker Realty (Davis County). UtahRealEstate.com
 - $569,0003 bd3 ba4k sqft1089 W 2325 N, Layton, UT 84041For Sale
 MLS ID #2159214, Bruce D Hazen, Equity Real Estate (Select). UtahRealEstate.com
 - $510,0004 bd4 ba2k sqft2250 N 900 W, Layton, UT 84041For SaleMLS ID #2182392, Debra Abbott, Coldwell Banker Realty (Davis County). UtahRealEstate.com
- $599,9005 bd3 ba3.1k sqft945 E James Cir S, Clearfield, UT 84015For SaleMLS ID #2169963, Michael Jensen, MJensen Real Estate. UtahRealEstate.com
- $485,5003 bd2 ba1.9k sqft1025 W 2250 N, Layton, UT 84041For SaleMLS ID #2185276, Suzette T. Smith, Equity Real Estate (Select). UtahRealEstate.com
- $815,0006 bd5 ba4.4k sqft2103 N 5 E, Layton, UT 84041For SaleMLS ID #2183746, Don K. Patton, RE/MAX Associates. UtahRealEstate.com
- $605,0006 bd4 ba3.2k sqft1354 W 1200 S, Clearfield, UT 84015For SaleMLS ID #2177772, Brandon Courtney, Equity Real Estate. UtahRealEstate.com
- $675,0005 bd3 ba3.2k sqft4349 W 625 S, West Pt, UT 84015For SaleMLS ID #2176397, Jaimee M Jacobson, Real Broker, LLC. UtahRealEstate.com
- $635,0004 bd4 ba2.4k sqft3049 S 2675 W, Syracuse, UT 84075For SaleMLS ID #2182837, Korey Moore, RE/MAX Associates. UtahRealEstate.com
- $685,0005 bd3 ba3.2k sqft3554 W 1550 N, West Pt, UT 84015For SaleMLS ID #2182020, Phil Flanders, Homie. UtahRealEstate.com
- $474,9993 bd2 ba1.7k sqft556 S Kimball Dr, Layton, UT 84041For SaleMLS ID #2152694, Danny Swett, Equity Real Estate (Bear River). UtahRealEstate.com
- $699,9992 bd2 ba2k sqft2195 E 1075 N, Layton, UT 84040For SaleMLS ID #2174279, Jim Barber, Windermere Real Estate (Layton Branch). UtahRealEstate.com
- $965,6004 bd3 ba4k sqft3402 W 900 N #132, Layton, UT 84041For SaleMLS ID #2182477, Blake Smithing, RE/MAX Associates. UtahRealEstate.com
- $650,0004 bd3 ba3.1k sqft4169 W 700 S #511, Syracuse, UT 84075For SaleMLS ID #2174052, Jim Barber, Windermere Real Estate (Layton Branch). UtahRealEstate.com
- $599,9004 bd3 ba3.5k sqft3375 W Princeville Dr, Syracuse, UT 84075For SaleMLS ID #2166691, Jason Binks, Equity Real Estate (Solid). UtahRealEstate.com
- $709,9006 bd3 ba4k sqft2561 E 2700 N, Layton, UT 84040For SaleMLS ID #2162489, Sue Wilkerson, RE/MAX Crossroads. UtahRealEstate.com
- $534,9005 bd3 ba2.7k sqft949 E Chris Cir, Clearfield, UT 84015For SaleMLS ID #2151344, Jonathan Shaw, KW Success Keller Williams Realty. UtahRealEstate.com
